4704 Berkshire Crossing, Springfield, IL 62711
- $835,000
- 5
- BD
- 4
- BA
- 4,533
- SqFt




- List Price
- $835,000
- Price Change
- ▼ $5,000 1784147564
- MLS#
- CA1038081
- Status
- ACTIVE
- Living Area
- 4,533
- Total Beds
- 5
- Total Baths
- 4
- Full Baths
- 3
- Half Baths
- 1
- County
- Sangamon
- City
- Springfield
- Region
- Springfield
- Subdivision
- Savannah Pointe
Property Description
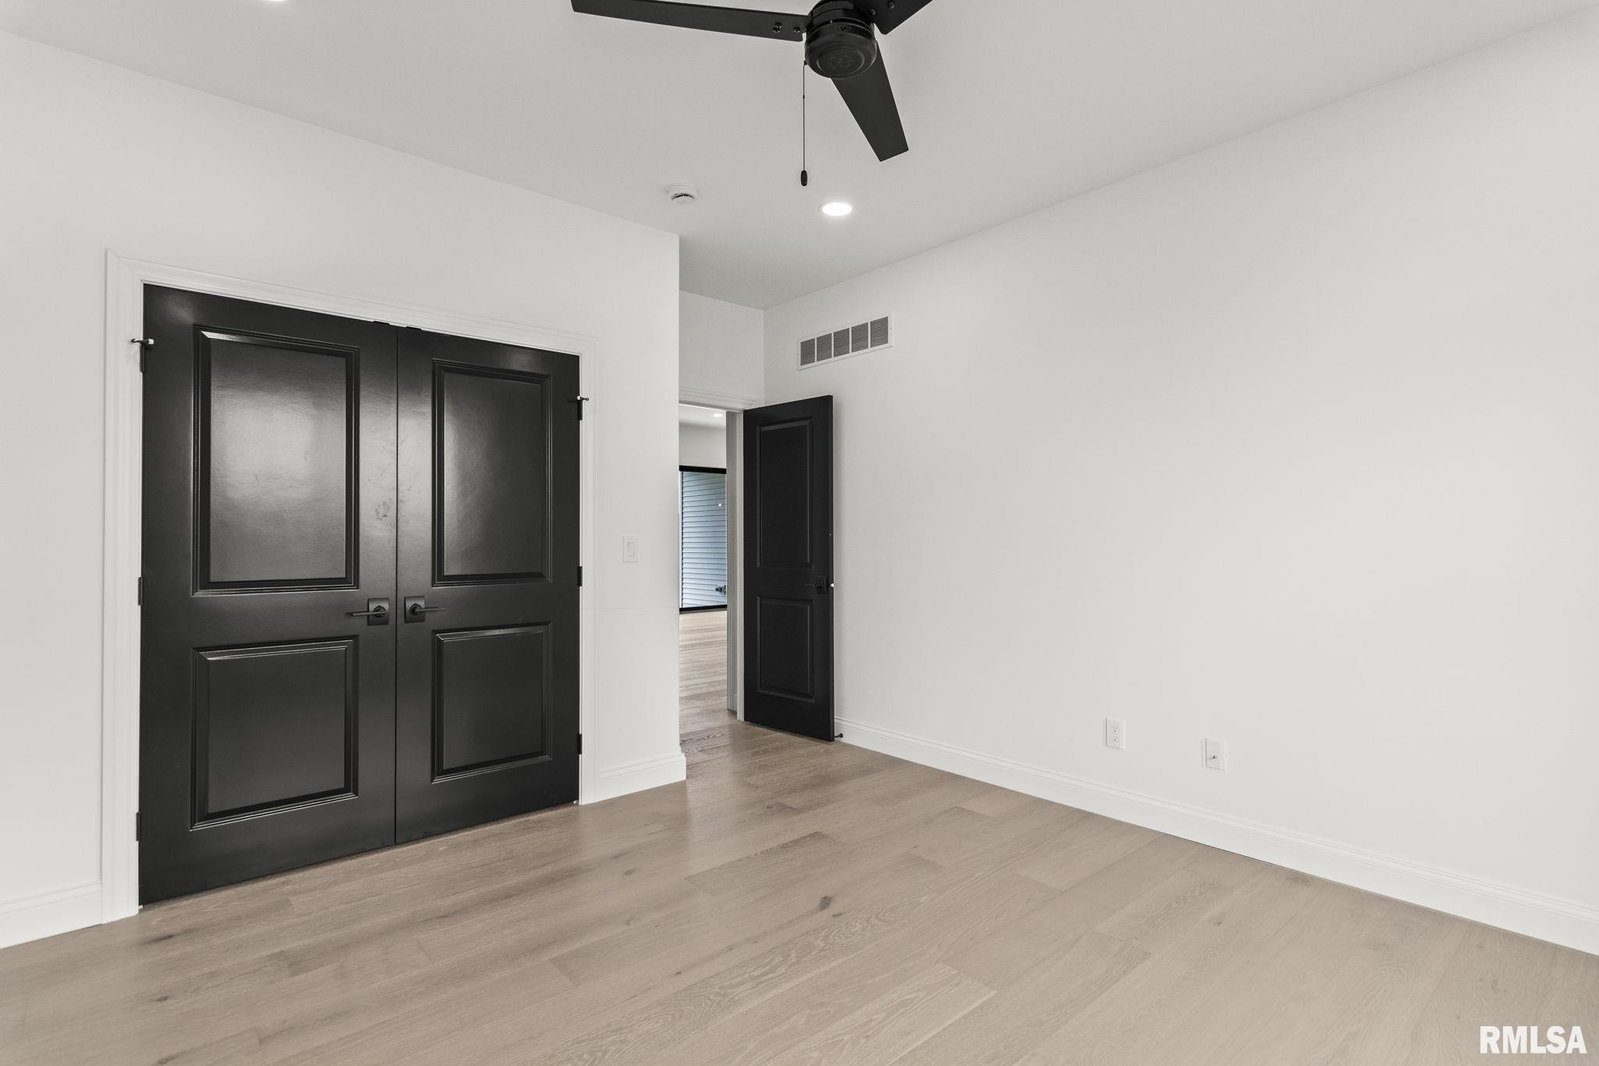
Exquisite brand new construction by Montgomery Builders in popular Savannah Pointe subdivision located on Springfield’s south west side in Chatham school district. This home boasts a partially finished basement, 3 car garage & all the latest finishes including 8 foot painted black doors and Delta faucets throughout that elevate the design! Enter into an open concept with 11 foot ceilings & wide planked solid white oak hardwood flooring throughout main level. Living room features gas log corner fireplace leaving lots of wall space for art. Oversized slider opens to covered concrete patio to watch the sunset & creates a perfect indoor/outdoor entertaining space. Timeless white kitchen with quartz tops, farm house sink, vented hood, smart walk-in pantry with custom cabinetry, coffee bar, microwave and beverage center. Large eat in area with beautiful wainscoting. Great drop zone in hallway. Split floor plan design offering a private primary suite with large walk in closet, free standing tub, amazing tile walk in shower with rain fall shower head. Attached is an oversized laundry room with sink, cabinets and abundant counter space. 2 guest bedrooms and full bath. You’ll love the flexible space that can be a private formal dining room or main floor office. Finished lower level offers large space for rec/family room area, 2 bedrooms and a full bath. Irrigated lawn.
/u.realgeeks.media/curveyrealestate/Curvey_Logo.png)
Additional Information
- Taxes
- $1,703
- Style
- Ranch
- Year Built
- 2024
- New Construction
- Yes
- Interior Features
- Cable Available, Ceilings/Cath/Vault/Tray, Solid Surface Counter, Ceiling Fan(s), Soaking Tub, High Speed Internet
- Appliances
- Dishwasher, Range Hood, Microwave, Other, Range, Refrigerator
- Fireplace Description
- Gas Log, Living Room
- Roof
- Shingle
- Exterior
- Frame, Other, Stone, Vinyl Siding
- Water/Sewer
- Public Sewer, Public
- High School
- Chatham District #5
Mortgage Calculator
Listing courtesy of Listing Agent: Melissa Vorreyer (melissaslistings@gmail.com) from Listing Office: RE/MAX Professionals.