1013 E Lake Shore Drive, Springfield, IL 62712
- $835,000
- 4
- BD
- 5
- BA
- 4,697
- SqFt




- List Price
- $835,000
- Price Change
- ▼ $90,000 1790800930
- MLS#
- CA1043554
- Status
- ACTIVE
- Living Area
- 4,697
- Total Beds
- 4
- Total Baths
- 5
- Full Baths
- 4
- Half Baths
- 1
- County
- Sangamon
- City
- Springfield
- Region
- Lake Springfield
- Subdivision
- Lake Springfield
Property Description
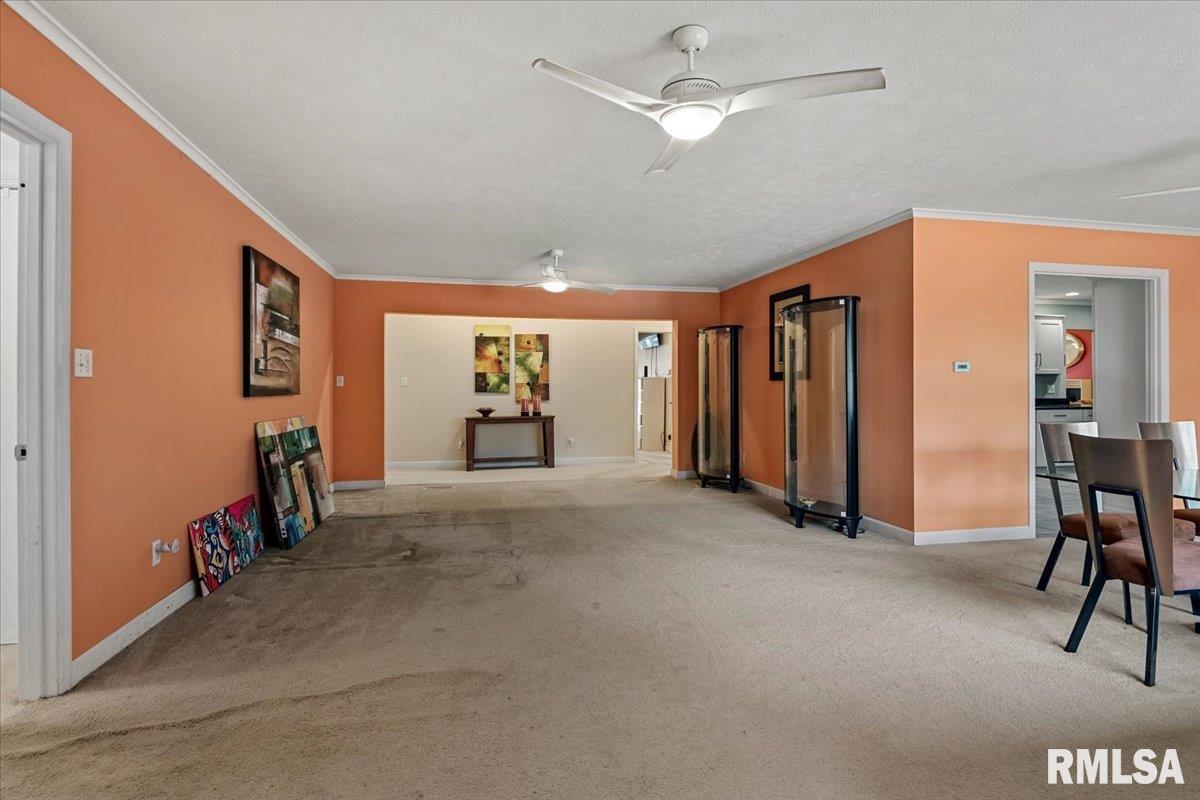
The best views of Lake Springfield are found from the lake's east side. Stunning western sunsets over a large expanse of sparkling water create the perfect ‘Welcome Home’ every evening. With over 4,500 square feet of living space and another 2,000+ feet of heated garage space, there is plenty of room for family, extended family, the weekend party, and all the toys. This highly modified lakeside ranch features four bedrooms and four and a half baths. The master suite features a his and her bath, sauna, large furnished walk-in closet, a wet bar, expansive lake facing study, and a private outdoor patio. Two common bedrooms have access to a shared bathroom. The in-law suite features a separate living room, bedroom, bathroom, kitchen, and lake facing covered patio. The furnished home theater and expansive family room orbit a primary galley kitchen bar. The kitchen features stainless steel appliances, white cabinets and a beautiful granite counter top. The garage features its own half bath. Every weekend is epic with direct access to some of the deepest water on the lake. Observe a playground of fishing, skiing, and cruising, or launch your own outing from your two watercraft berths.

Additional Information
- Taxes
- $15,402
- Style
- Ranch
- Year Built
- 1967
- Fireplace Description
- Gas Log, Family Room, Master Bedroom, Other
- Roof
- Shingle
- Exterior
- Brick
- Water/Sewer
- Public, Septic System
- High School
- Springfield District #186
How much is your home worth?
...get instant property value now!
Mortgage Calculator
Listing courtesy of Listing Agent: Clayton Yates (clayyates@thegroup.com) from Listing Office: The Real Estate Group, Inc..