201 S Olin Street, Altona, IL 61414
- $94,900
- 2
- BD
- 2
- BA
- 864
- SqFt




- List Price
- $94,900
- Price Change
- ▼ $5,000 1784094037
- MLS#
- CA1043856
- Status
- ACTIVE
- Living Area
- 864
- Total Beds
- 2
- Total Baths
- 2
- Full Baths
- 1
- Half Baths
- 1
- County
- Knox
- City
- Altona
- Region
- Remainder Knox County
- Subdivision
- Not Available
Property Description
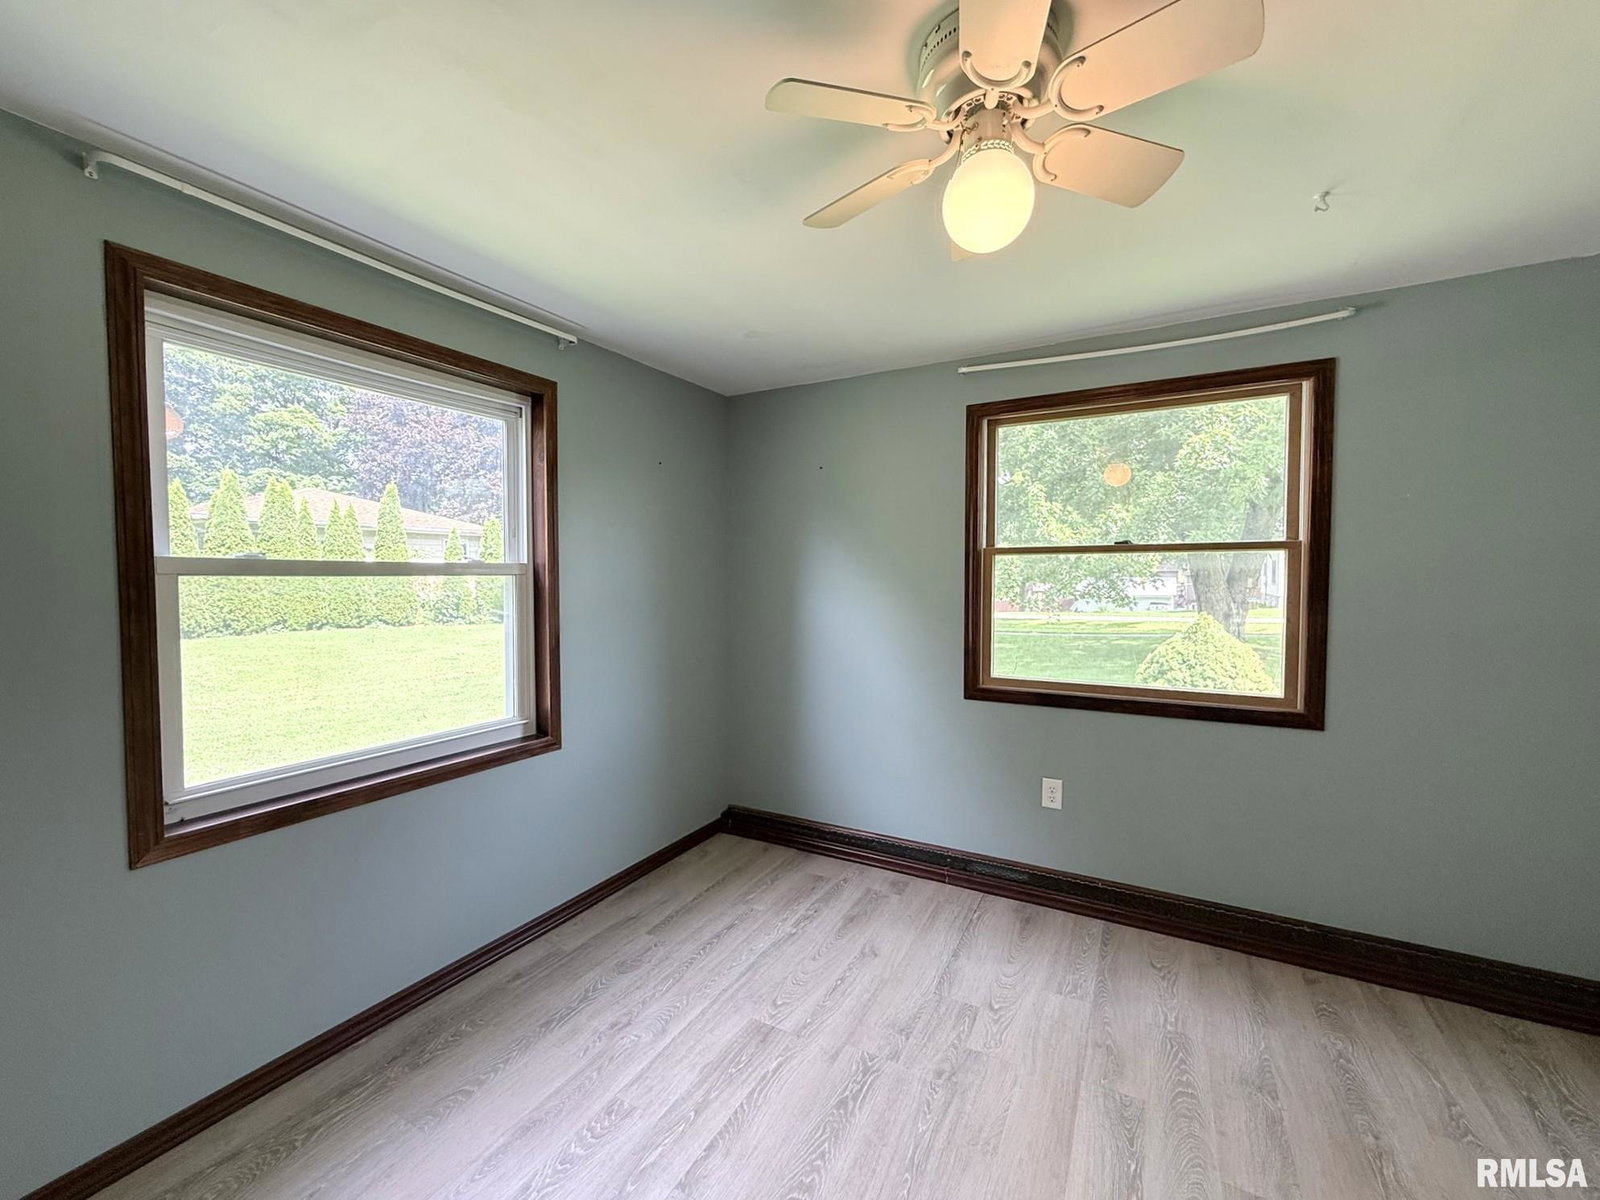
Recently remodeled and affordable 2 bed, 1.5 bath ranch situated on a spacious double corner lot in the desirable ROWVA School District! A welcoming open concept layout presents an inviting living room showcasing a cozy woodburning fireplace flowing into the informal dining area perfect for entertaining. The efficient kitchen is a great place for cooking with a casual breakfast bar and adequate cabinet storage. Main floor stackable washer & dryer are tucked away off the kitchen for added convenience making it easy to stay on top of everyday tasks. Two sizable bedrooms with great walk-in closet space are located on either side of the full bathroom featuring a stunning walk-in shower. The full basement delivers plenty of potential with a massive rec room area that could be converted into a family room, an existing half bath, and a utility room. An added bonus to the home is the walk-up attic providing excellent storage or even a hang out space. Outdoors, the expansive yard offers privacy from the border of pine trees while the patio is ready to host summer evenings. The newer shed offers a place to keep all your toys & tools protected. This one is sure to go fast! Call today!
/u.realgeeks.media/curveyrealestate/Curvey_Logo.png)
Additional Information
- Taxes
- $1,683
- Style
- Ranch
- Year Built
- 1948
- Interior Features
- Attic Storage, Ceiling Fan(s)
- Appliances
- Dryer, Microwave, Range, Refrigerator, Washer
- Fireplace Description
- Living Room, Wood Burning
- Exterior Features
- Shed(s), Replacement Windows
- Roof
- Shingle
- Exterior
- Frame, Vinyl Siding
- Water/Sewer
- Public Sewer, Public
- High School
- ROWVA
Mortgage Calculator
Listing courtesy of Listing Agent: Sara Varner (svarner@pkregroup.com) from Listing Office: Platinum Key Real Estate, LLC.