300 S Spruce Street, Pana, IL 62557
- $359,900
- 5
- BD
- 5
- BA
- 3,914
- SqFt






- List Price
- $359,900
- Price Change
- ▼ $20,000 1783457841
- MLS#
- CA1044042
- Status
- ACTIVE
- Living Area
- 3,914
- Total Beds
- 5
- Total Baths
- 5
- Full Baths
- 4
- Half Baths
- 1
- County
- Christian
- City
- Pana
- Region
- Pana
Property Description
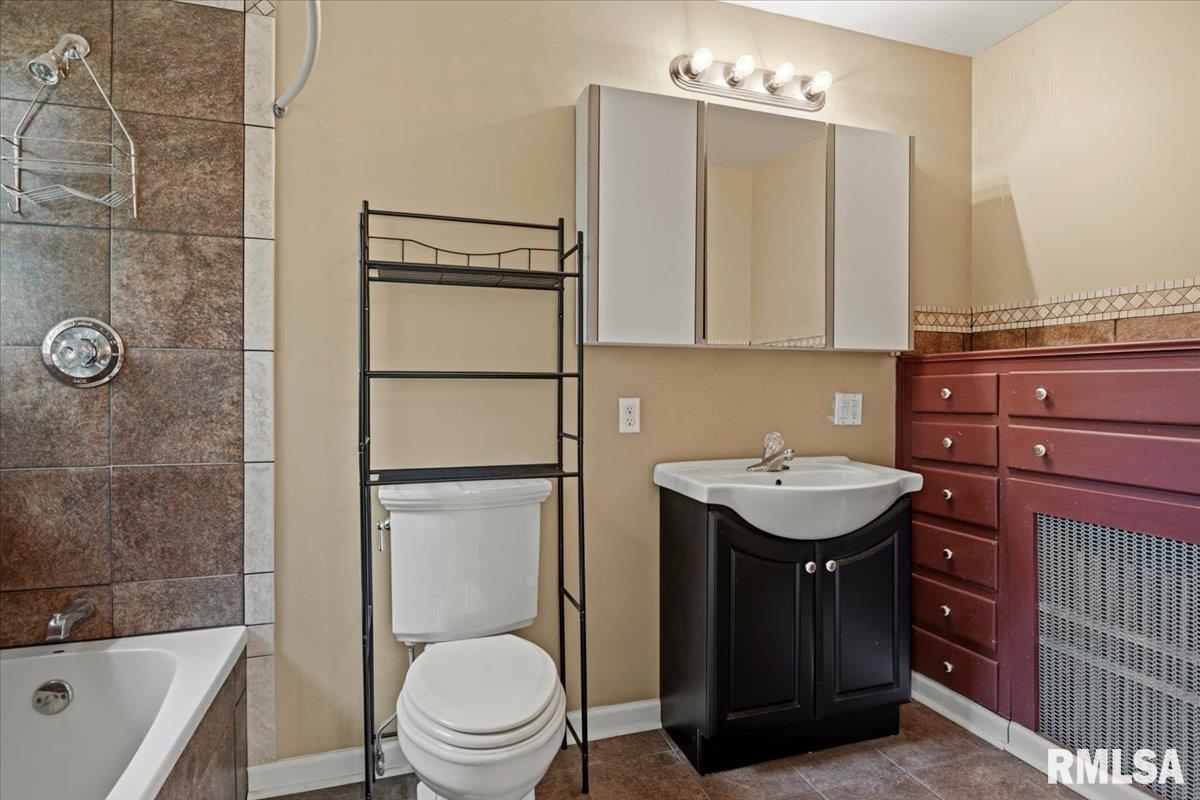
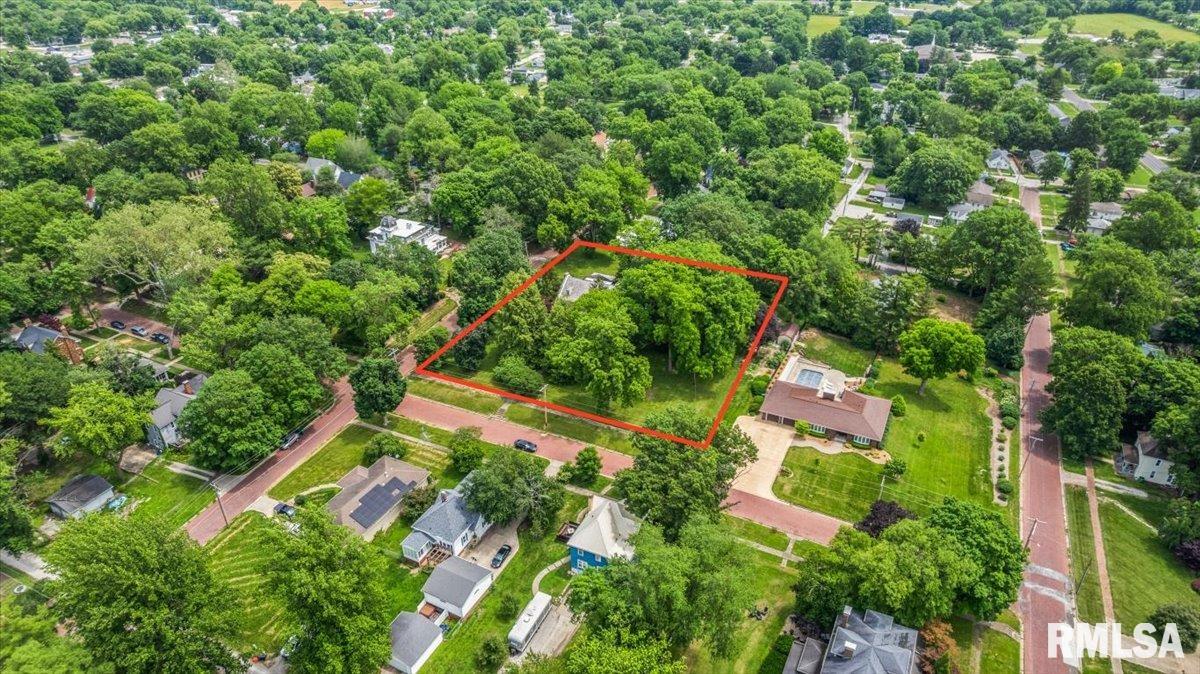
This stately 1910 three-story home with full basement offers over 3,900 square feet of finished living space and sits on a spacious 1.33-acre lot in a desirable location. Boasting 5 bedrooms and 5.5 bathrooms (including four private full baths upstairs), this home is ideal for large families or multi-generational living. The main level features include: impressive entertainment spaces with beautiful hardwood floors throughout, an expansive 30 feet by 15 feet living room with wood burning fireplace, formal dining room, and a generous foyer. Additional main-floor conveniences include a den/office, walk-in pantry, laundry room sun room, and a half bath. The upper level offers five well-sized bedrooms, four of which include egress windows. Three bedrooms feature private ensuite full bathrooms — a rare and valuable feature in a home of this era. The three floor is an expansive 45 feet by 20 feet multi purpose space. Additional highlights include: • Two-car detached garage • Elegant, masonry exterior and slate roof • Classic hardwood flooring and trim work • Huge 260’ x 222’ lot with plenty of outdoor space and numerous mature trees • Large formal, raised, masonry front porch
/u.realgeeks.media/curveyrealestate/Curvey_Logo.png)
Additional Information
- Taxes
- $3,775
- Year Built
- 1910
- Appliances
- Dishwasher, Range, Refrigerator
- Fireplace Description
- Living Room, Wood Burning
- Roof
- Slate
- Exterior
- Frame, Brick
- Water/Sewer
- Public Sewer, Public
- High School
- Pana
Mortgage Calculator
Listing courtesy of Listing Agent: Adam Jeffrey (adam@craggsrealtors.com) from Listing Office: Craggs REALTORS, Inc..