1632 York Street, Quincy, IL 62301
- $490,000
- 5
- BD
- 4
- BA
- 3,799
- SqFt




- List Price
- $490,000
- Price Change
- ▼ $20,000 1782848571
- MLS#
- CA1044338
- Status
- ACTIVE
- Living Area
- 3,799
- Total Beds
- 5
- Total Baths
- 4
- Full Baths
- 3
- Half Baths
- 1
- County
- Adams
- City
- Quincy
- Region
- Quincy
Property Description
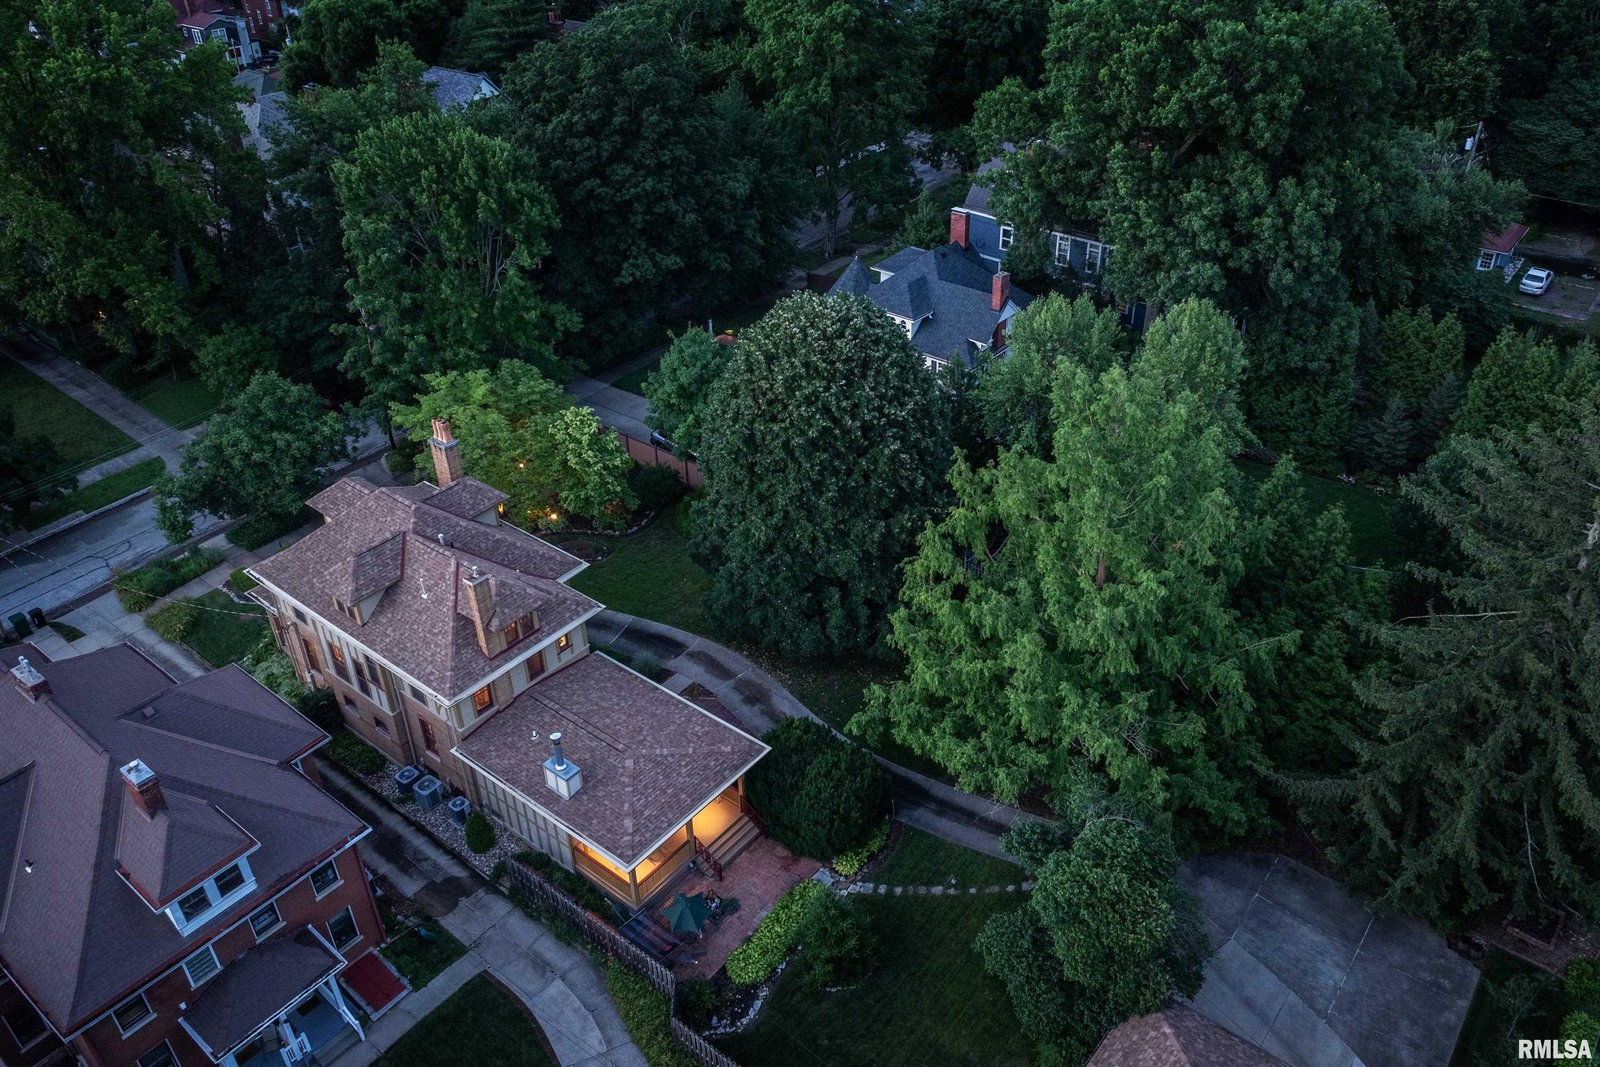
Located in the heart of the central historic district you will love the location which close to everything and on a quiet low traffic street! This beautiful 3 story Prairie style home designed with detail and character by Ernest Wood has been loved and very well maintained through the years with the current owners owning it for 4 decades. This handsome 5 bedroom, 3.5 bath home's layout is very versatile and can meet the needs of all. You are going to love and enjoy the two large front and back porches overlooking the beautiful and lighted landscaping on 1 1/2 lots with dawn to dusk timers. So much has been remodeled throughout the years by high quality contractors with well over $400K spent. The gorgeous and well appointed kitchen overlooks the cozy and large family room addition. Don't miss the large, hidden kitchen pantry! Lots of light with the abundance of windows which have all new custom Mon-Ray storm windows in 2014. You will love the bright and open feel with the very large rooms throughout. Scenic long driveway back to the two car garage with an additional carport. The carriage house/garage has a functional bathroom and attic storage. The basement is partially finished and also features a great area for wood working or etc. 2 wood burning fireplaces and one gas which is currently turned off. Zoned heating and air on each level makes the home feel so comfortable. Gas and electric equalizer is $364/month. Roof was new in 2019. Main AC new in 2026. Don't miss out!
/u.realgeeks.media/curveyrealestate/Curvey_Logo.png)
Additional Information
- Taxes
- $7,984
- Year Built
- 1907
- Interior Features
- Ceiling Fan(s), High Speed Internet, Solid Surface Counter
- Appliances
- Dishwasher, Disposal, Range, Refrigerator
- Fireplace Description
- Family Room, Gas Starter, Living Room, Master Bedroom, Wood Burning
- Roof
- Shingle
- Exterior
- Frame, Brick, Stucco, Wood Siding
- Water/Sewer
- Public Sewer, Public
- Elementary School
- Baldwin
- Middle School
- Quincy JR High
- High School
- Quincy School District #172
Mortgage Calculator
Listing courtesy of Listing Agent: Joan Mays (joansm@adams.net) from Listing Office: Mays LLC REALTORS.