3020 Genevieve Drive, Quincy, IL 62305
- $350,000
- 4
- BD
- 3
- BA
- 3,012
- SqFt




- List Price
- $350,000
- MLS#
- CA1044479
- Status
- ACTIVE
- Living Area
- 3,012
- Total Beds
- 4
- Total Baths
- 3
- Full Baths
- 3
- County
- Adams
- City
- Quincy
- Region
- Quincy
- Subdivision
- Frese Meadows
Property Description
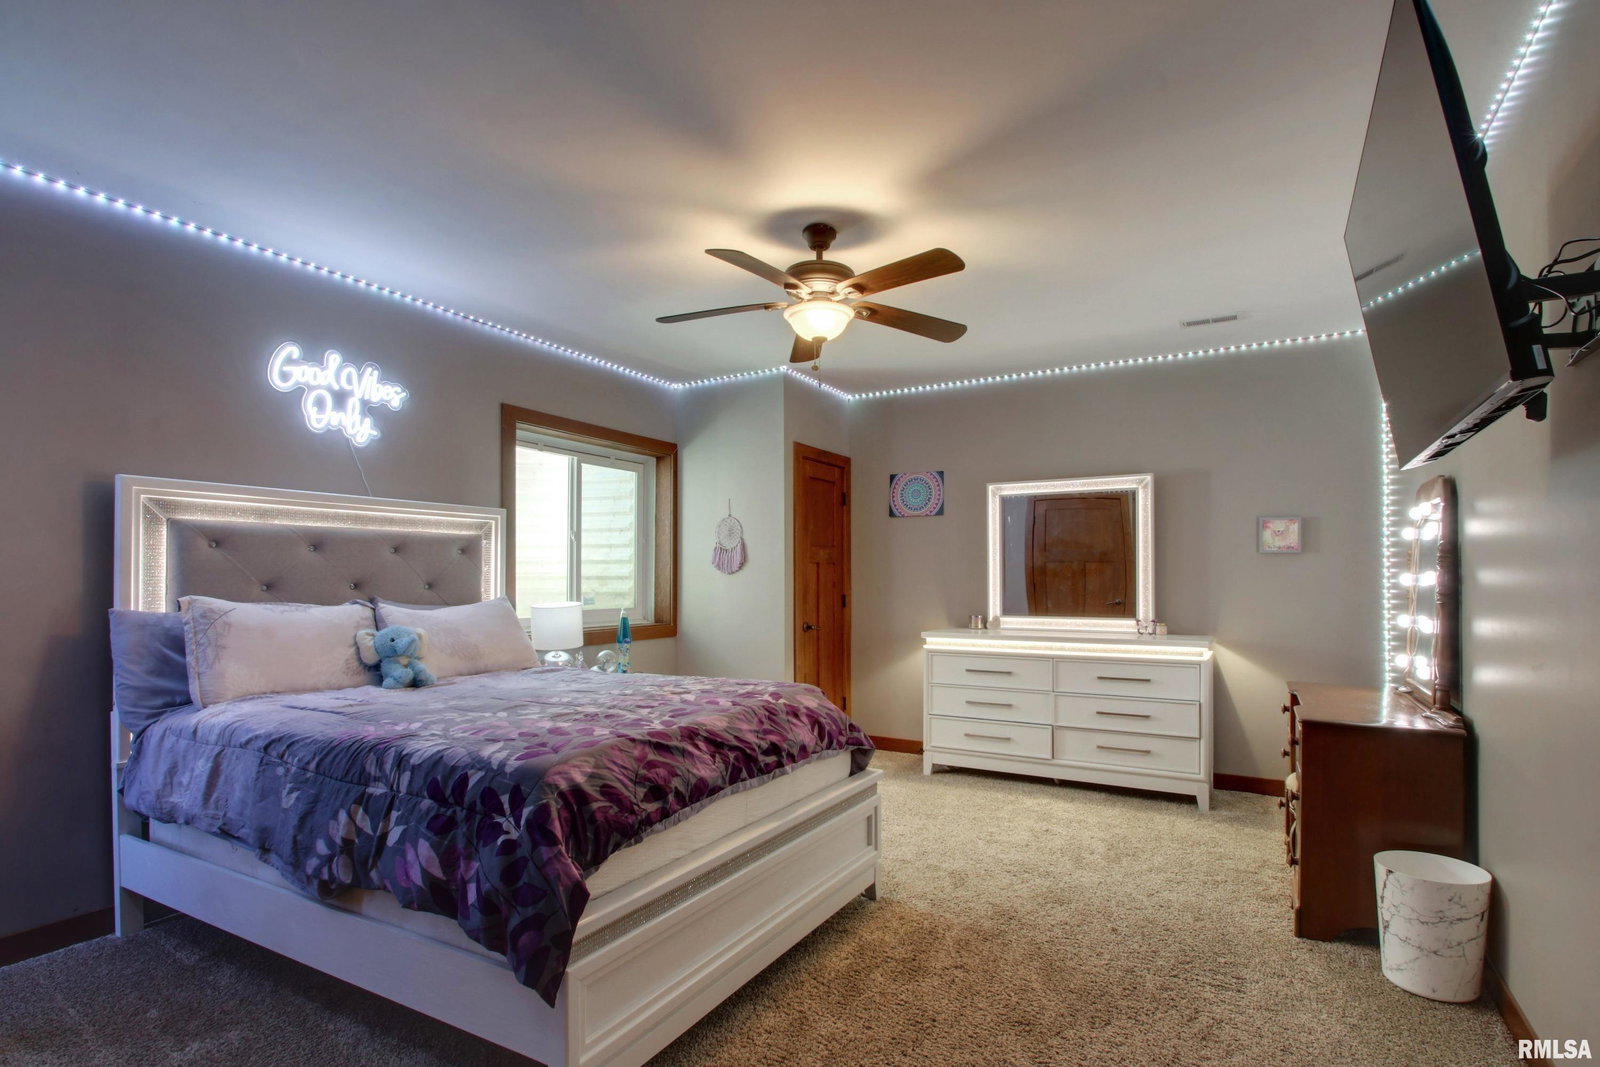
Experience luxury, convenience, & quality craftsmanship in this newly constructed townhome located in one of Quincy's most sought-after areas, directly across from a beautiful lake. Built by renowned local contractor Bob Lansing, this exceptional home showcases superior construction & attention to detail throughout. The open-concept floor plan is designed for both everyday living & entertaining, featuring a massive island, solid-surface countertops, & quality finishes. The spacious living room is highlighted by a stunning gas fireplace and smart-home technology that adds comfort and efficiency to modern living. The main level offers two bedrooms, including an impressive primary suite with a large walk-in closet and private bath. Convenient main-floor laundry adds to the home's practical appeal. The finished lower level provides the perfect retreat with a quiet theater room for movie nights, along with two additional bedrooms that offer flexibility for guests, family, or a home office. Step outside to your own private oasis. A large deck spans the back of the home, overlooking professionally landscaped grounds complete with extensive uplighting, a beautiful waterfall feature, and exceptional outdoor living spaces. As an added bonus, a second parcel is included with the property, providing the opportunity to expand your outdoor space, preserve your privacy, or sell the lot separately in the future. A quality-built, home in a premier location with lake views, modern amenities.
/u.realgeeks.media/curveyrealestate/Curvey_Logo.png)
Additional Information
- Taxes
- $4,711
- Style
- Ranch
- Year Built
- 2016
- Interior Features
- Cable Available, Ceilings/Cath/Vault/Tray, Solid Surface Counter, Ceiling Fan(s), High Speed Internet
- Appliances
- Dishwasher, Dryer, Microwave, Range, Refrigerator, Washer
- Fireplace Description
- Gas Log, Living Room
- Roof
- Shingle
- Exterior
- Frame, Stucco, Stone
- Water/Sewer
- Public Sewer, Public
- High School
- Quincy School District #172
Mortgage Calculator
Listing courtesy of Listing Agent: Sherry Hills (shrealtor2002@yahoo.com) from Listing Office: Happel, Inc., REALTORS.