4119 N Grandview Drive, Peoria, IL 61614
- $895,000
- 4
- BD
- 6
- BA
- 5,253
- SqFt




- List Price
- $895,000
- Price Change
- ▼ $30,000 1785094160
- MLS#
- PA1262175
- Status
- ACTIVE
- Living Area
- 5,253
- Total Beds
- 4
- Total Baths
- 6
- Full Baths
- 5
- Half Baths
- 1
- County
- Peoria
- City
- Peoria
- Region
- PAAR Area
- Subdivision
- Grandview
Property Description
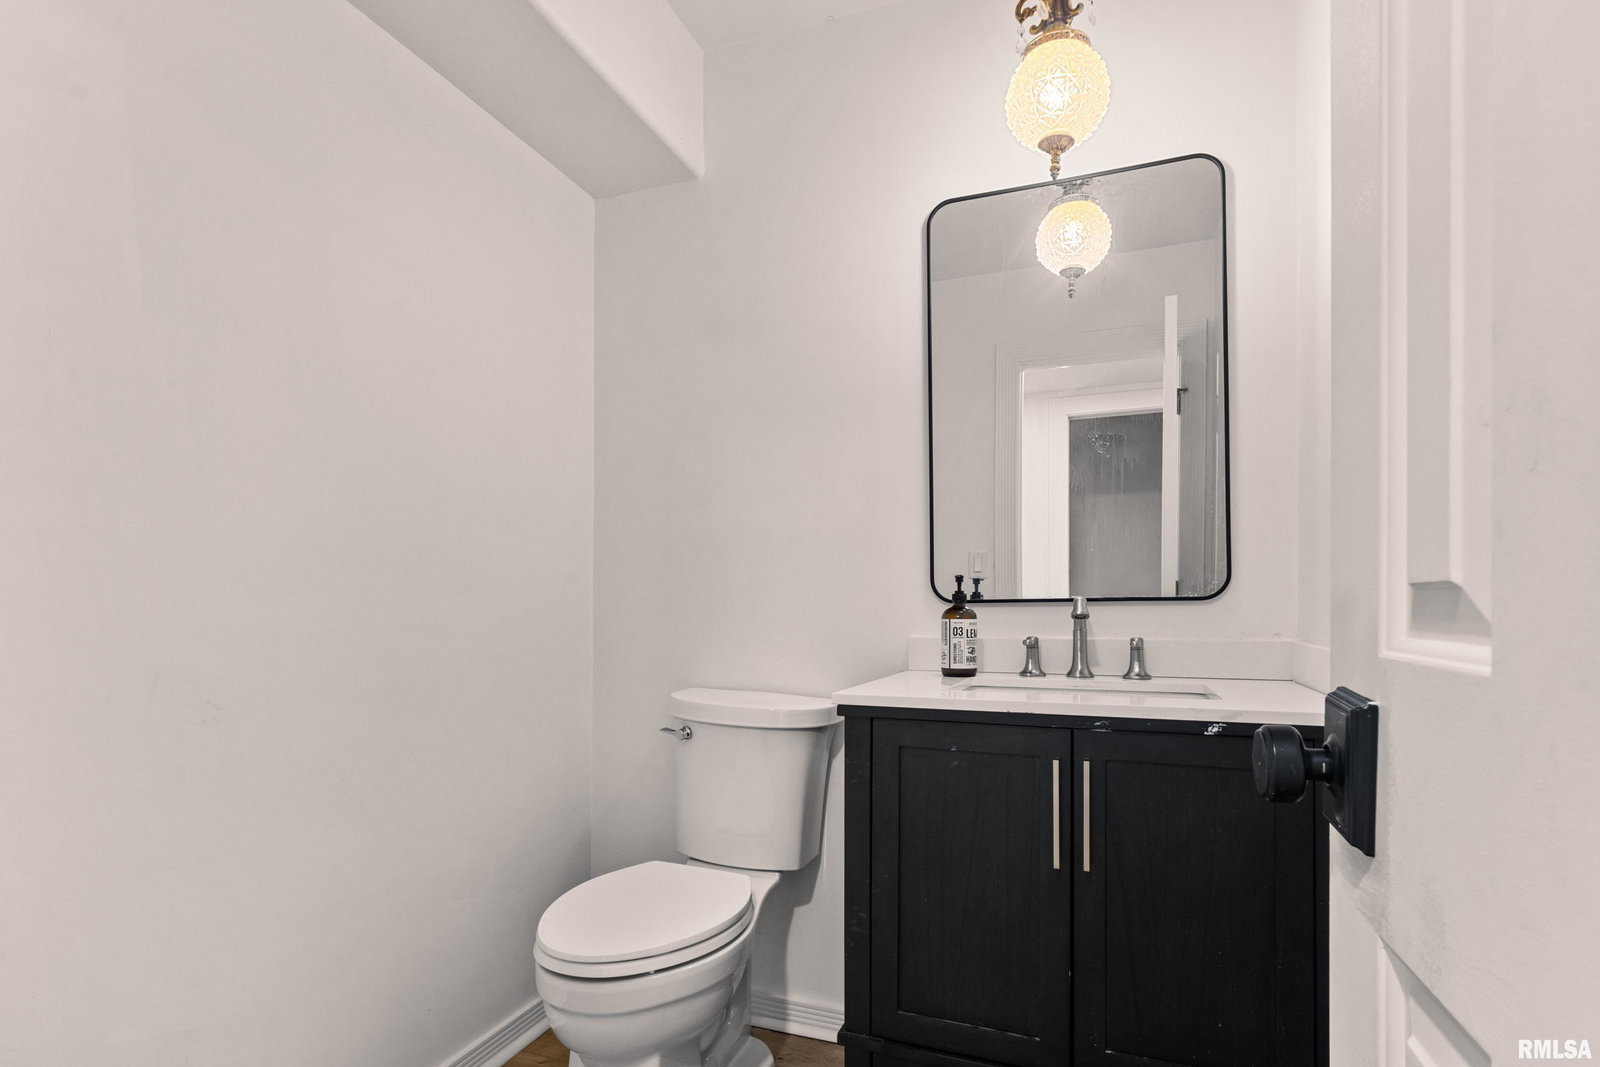
Nestled along Grandview Drive with sweeping river views, this contemporary retreat is designed to impress. Walls of windows and open, flowing spaces bring the outdoors in, creating a bright and welcoming atmosphere throughout. The fireplaced family room and sunken living room both take full advantage of the scenery, while the dramatic primary suite elevates daily living with a 20-foot cathedral ceiling, exposed beams, a fireplace, sitting area overlooking the river, and a new spacious, spa-like bath, complete with biancho Dolomite marble. Featuring 4 bedrooms (one currently serving as an office) and 5.5 remodeled baths, the home offers exceptional space. The walkout lower level delivers a versatile rec room with a wet bar and third fireplace, opening beautifully to the pool area for effortless entertaining. Extensive updates within the last year include a new roof, all-new hardwood flooring, a fully reimagined kitchen with high-end cabinetry and new appliances, updated baths throughout, and new composite decking on all four private river-facing balconies. The inground pool features a newly tiled pool surround, along with an updated front walkway. A refined, view-filled lifestyle awaits you at 4119 N Grandview Drive!
/u.realgeeks.media/curveyrealestate/Curvey_Logo.png)
Additional Information
- Taxes
- $18,869
- Year Built
- 1972
- Interior Features
- Attic Storage, Bar, Cable Available, Ceilings/Cath/Vault/Tray, Central Vacuum, Wet Bar, Solid Surface Counter, Ceiling Fan(s), Entrance Foyer, Soaking Tub, High Speed Internet
- Appliances
- Dishwasher, Dryer, Range Hood, Microwave, Other, Range, Refrigerator, Washer, Water Softener Owned
- Fireplace Description
- Family Room, Gas Log, Master Bedroom, Recreation Room, Wood Burning
- Roof
- Shingle
- Exterior
- Stucco
- Water/Sewer
- Public Sewer, Public
- Elementary School
- Hines
- Middle School
- Von Steuben
- High School
- Peoria High
Mortgage Calculator
Listing courtesy of Listing Agent: Mark Monge (mark@mongehometeam.com) from Listing Office: Jim Maloof Realty, Inc..