500 Kramer Street, Carterville, IL 62918
- $140,000
- 4
- BD
- 2
- BA
- 1,868
- SqFt



- List Price
- $140,000
- Price Change
- ▼ $20,000 1782756511
- MLS#
- PA1264882
- Status
- ACTIVE UNDER CONTRACT
- Living Area
- 1,868
- Total Beds
- 4
- Total Baths
- 2
- Full Baths
- 2
- County
- Williamson
- City
- Carterville
- Region
- PAAR Area
- Subdivision
- Farris
Property Description
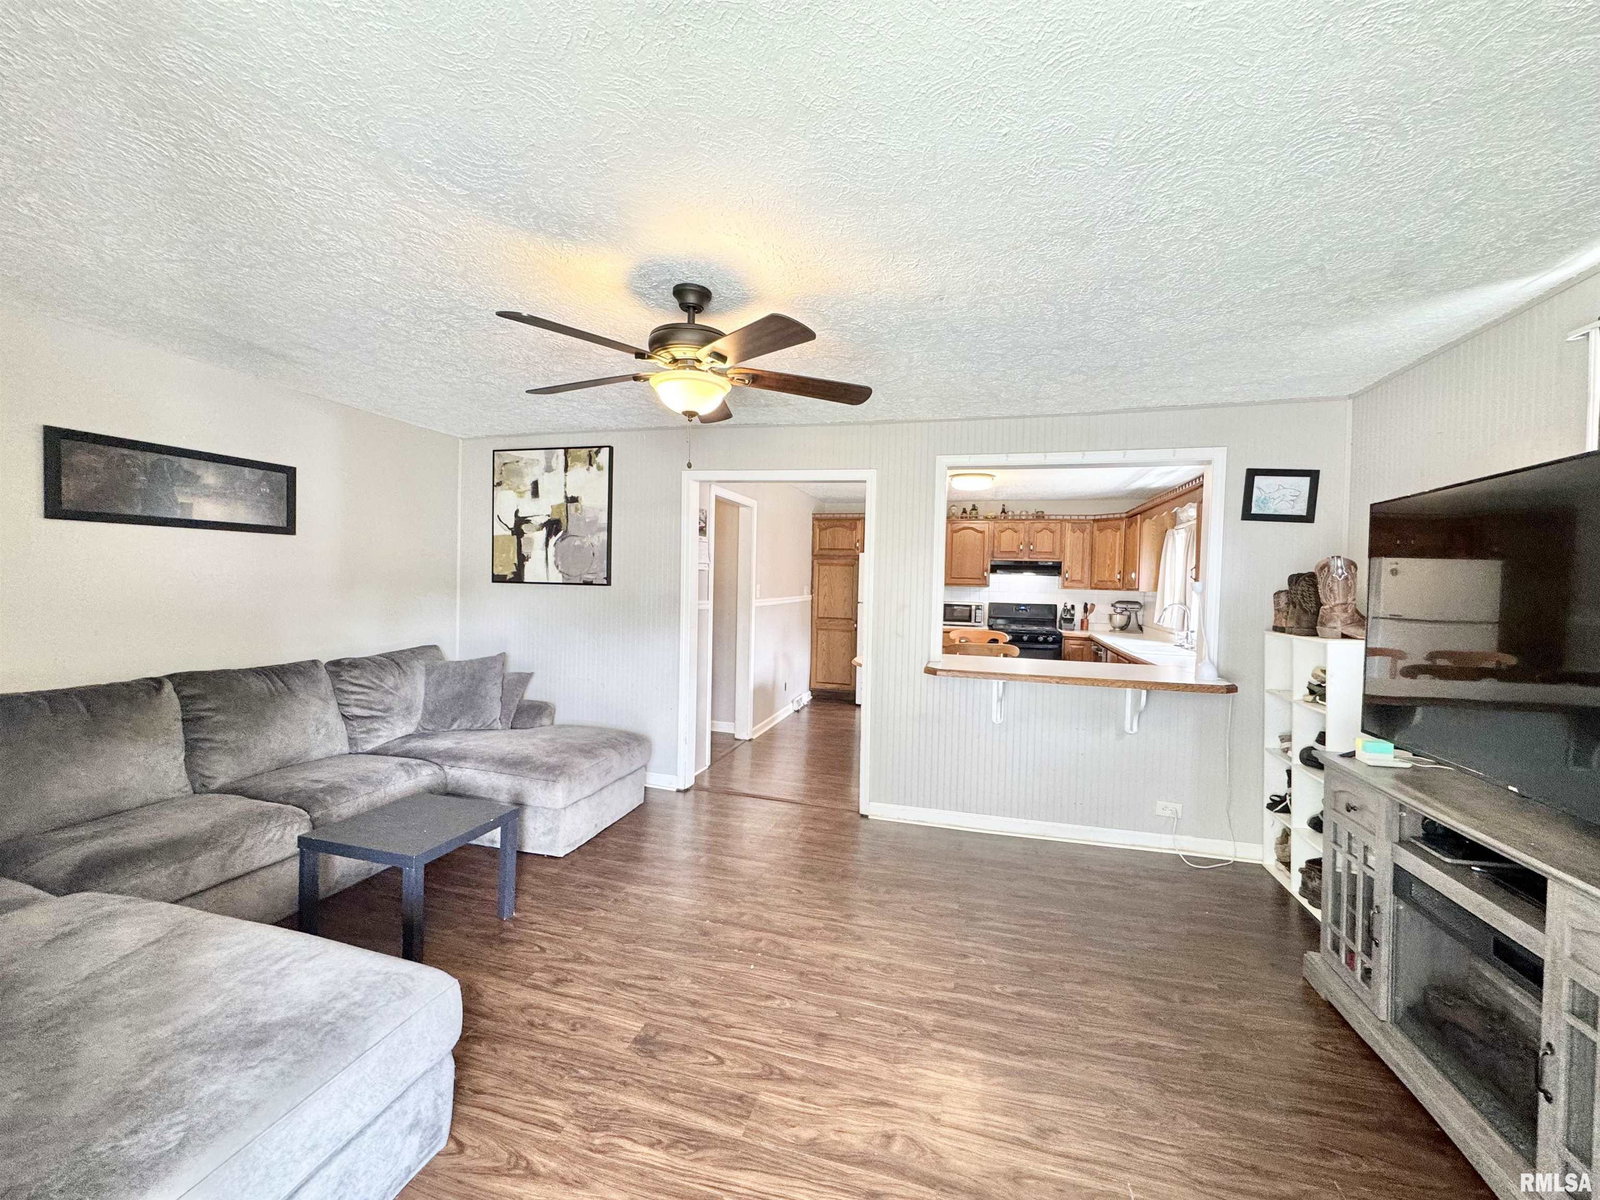
Welcome Home. Completely renovated from the studs in recent years, this 4-bedroom, 2-bath 1.5-story home offers modern updates, a functional layout, and major system upgrades already in place. The main level features a comfortable living room, kitchen, utility room, and convenient back entry area, along with three bedrooms and a full bath. The upper level provides additional living space with a second living area currently used as the primary bedroom, plus another room and a second full bath. Durable vinyl plank flooring runs throughout the home, creating a clean, cohesive look that is both attractive and easy to maintain. Important system updates provide peace of mind, including two HVAC systems (approximately 6 years old) that allow each level to maintain its own comfort. The main level is serviced by a gas furnace, while the upper level uses an efficient heat pump system. The home also includes two gas water heaters, with a traditional tank system downstairs and a tankless unit serving the upper level. Kitchen appliances are approximately 8 years old, with the dishwasher replaced just one year ago. Outside, the covered carport includes a workshop area, providing additional space for projects, storage, or hobbies. With extensive renovations already completed and a versatile layout, this move-in ready home offers comfort, functionality, and modern convenience.
/u.realgeeks.media/curveyrealestate/Curvey_Logo.png)
Additional Information
- Taxes
- $2,335
- Year Built
- 1959
- Roof
- Shingle
- Exterior
- Vinyl Siding
- Water/Sewer
- Public Sewer, Public
- Elementary School
- Carterville
- Middle School
- Carterville
- High School
- Carterville
Mortgage Calculator
Listing courtesy of Listing Agent: Sarah Rakers (sarahrakersh2h@gmail.com) from Listing Office: HOUSE 2 HOME REALTY.