4902 N Weaverridge Boulevard, Peoria, IL 61615
- $629,900
- 6
- BD
- 6
- BA
- 5,415
- SqFt




- List Price
- $629,900
- Price Change
- ▼ $20,000 1780190368
- MLS#
- PA1266542
- Status
- ACTIVE
- Living Area
- 5,415
- Total Beds
- 6
- Total Baths
- 6
- Full Baths
- 6
- County
- Peoria
- City
- Peoria
- Region
- PAAR Area
- Subdivision
- Weaverridge
Property Description
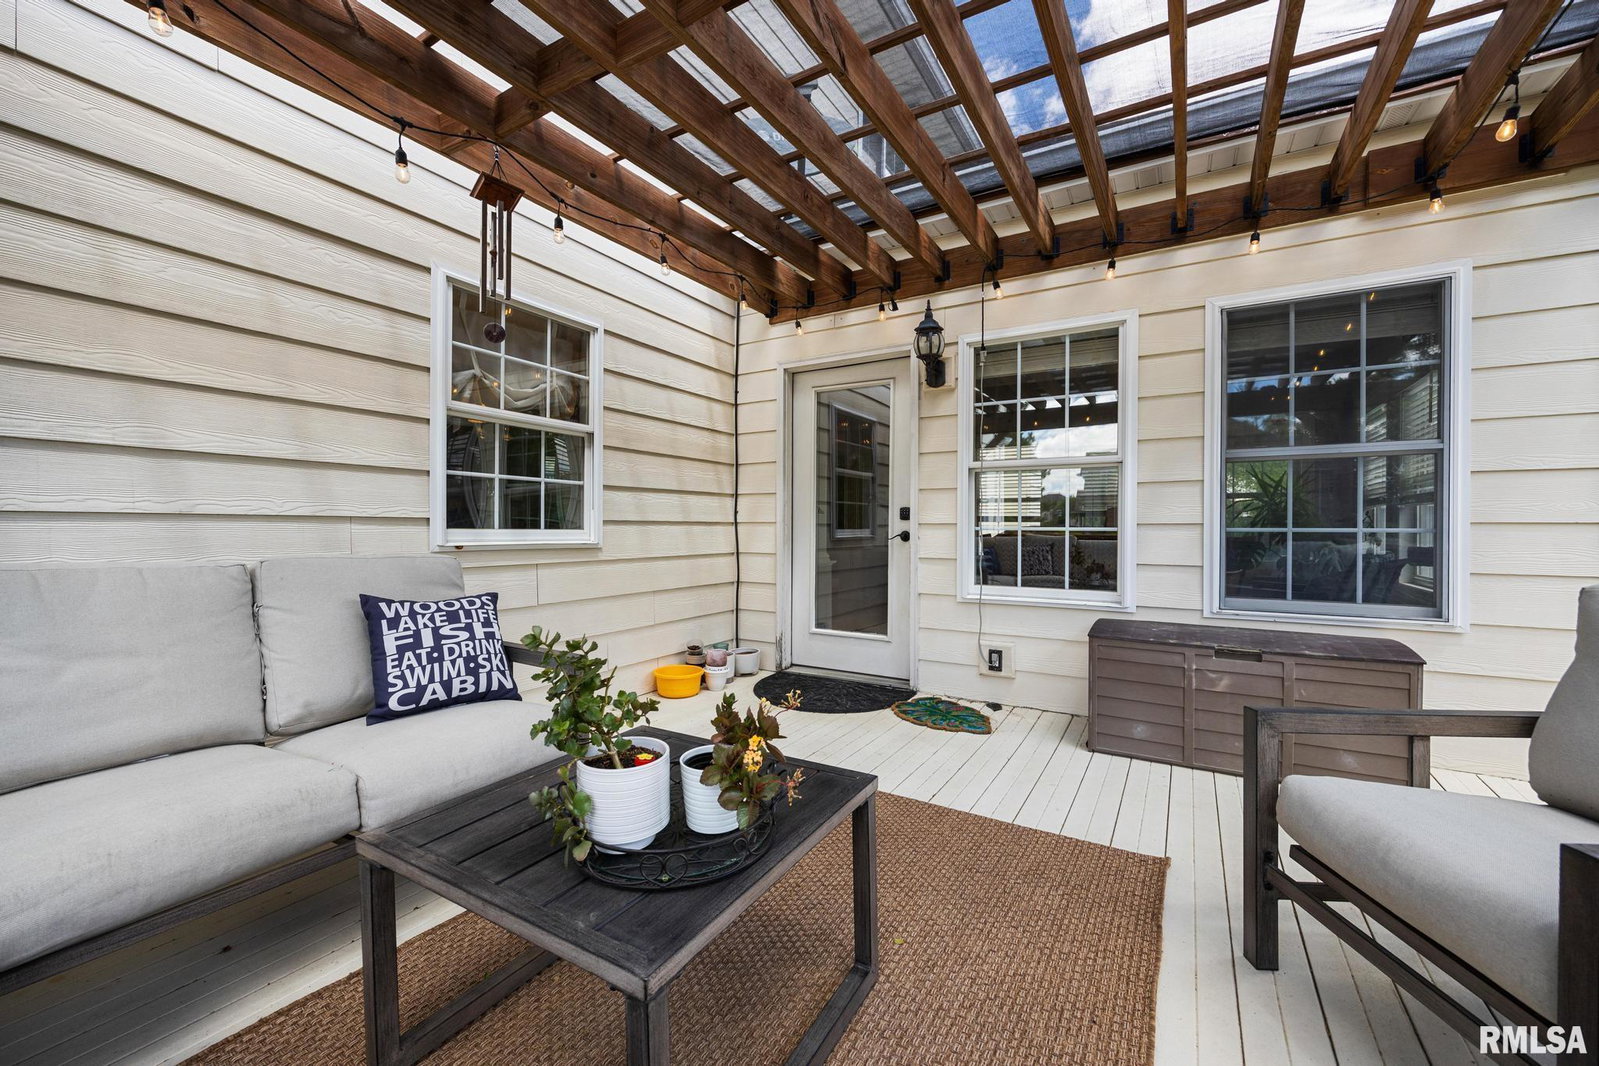
This impressive custom home offers over 5,400 finished sq ft designed for comfortable living, entertaining, & everyday luxury. Quality shines throughout with Andersen windows, solid flooring, expansive living spaces, & generously sized en suite bedrooms. The remodeled kitchen features abundant cabinetry, a large island with breakfast bar, pantry, buffet area, & new appliances (2020). The informal dining area flows seamlessly into the sunroom & great room with fireplace, creating the perfect gathering space filled with natural light. A main-floor office or 6th bedroom includes built-ins, a walk-in closet, and flexibility for guests or working from home. Upstairs, the spacious primary suite offers a steam shower, whirlpool tub, & walk-in closet, while 3 additional bedrooms each feature private en suites and walk-in closets. The remodeled daylight basement is ideal for entertaining with a large rec room, media room with surround sound & theater equipment, wet bar, flex space, full bath, and 5th bedroom. Numerous windows throughout provide exceptional natural light, while the composite deck and pergola create inviting outdoor living spaces. Extensive updates include solar, paint throughout, blinds, French doors, pergola & deck railing (2023), AC units (2022), hot water heaters, updated bathrooms, updated kitchen & wet bar, sump pump (2025), carpet, & more. Residents of Weaverridge enjoy access to a community pool and playground, adding to the neighborhood's appeal. A must see.
/u.realgeeks.media/curveyrealestate/Curvey_Logo.png)
Additional Information
- Taxes
- $16,242
- Year Built
- 2001
- Interior Features
- Bar, Cable Available, Ceilings/Cath/Vault/Tray, Wet Bar, Solid Surface Counter, Wired for Sound, Ceiling Fan(s), High Speed Internet
- Appliances
- Dishwasher, Disposal, Dryer, Range Hood, Microwave, Range, Refrigerator, Water Softener Owned, Washer
- Fireplace Description
- Gas Starter, Gas Log, Living Room, Electric
- Roof
- Shingle
- Exterior
- Frame, Brick, Other
- Water/Sewer
- Public, Public Sewer
- Elementary School
- Charter Oak
- Middle School
- Mark Bills
- High School
- Richwoods
Mortgage Calculator
Listing courtesy of Listing Agent: Candace Martin (candacecloses309@gmail.com) from Listing Office: eXp Realty.