2930 Egyptian Hills Drive, Creal Springs, IL 62922
- $499,000
- 2
- BD
- 2
- BA
- 2,096
- SqFt




- List Price
- $499,000
- MLS#
- PA1267426
- Status
- ACTIVE UNDER CONTRACT
- Living Area
- 2,096
- Total Beds
- 2
- Total Baths
- 2
- Full Baths
- 2
- County
- Johnson
- City
- Creal Springs
- Region
- PAAR Area
- Subdivision
- Egyptian Hills
Property Description
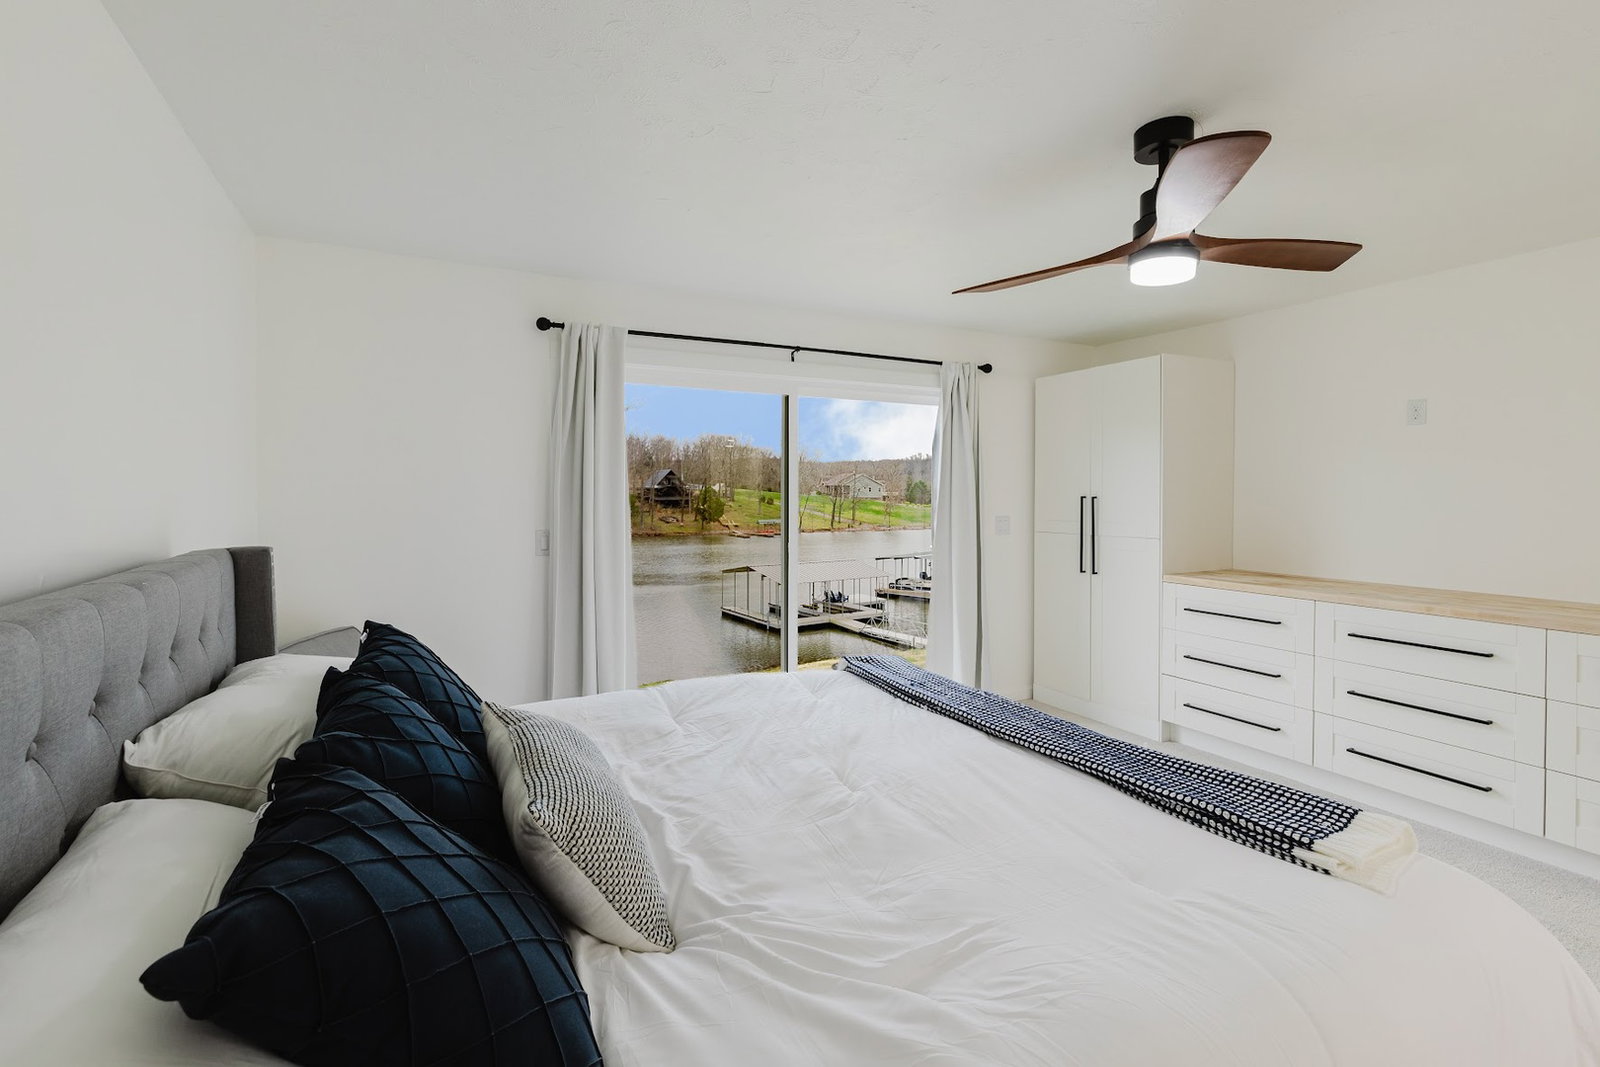
Completely renovated waterfront home on the shores of the Lake of Egypt, offering modern updates, peaceful surroundings, and incredible lake views in a deep, no-wake cove. This move-in ready property has been fully updated from top to bottom between 2024-2025, including new roof, siding, windows, sliding glass doors, HVAC (Bosch dual zone), all plumbing, all electrical, tankless water heater, and more-providing peace of mind for years to come. Step inside to a beautifully redesigned interior where the kitchen is the true centerpiece. Featuring a massive island that seats up to 14, quartz countertops, new stainless steel appliances, and a walk-in pantry, this space is perfect for entertaining while overlooking the calm waters of the cove. The living room offers a cozy wood-burning fireplace and ample space for both lounging and dining. The primary suite is positioned to take in lake views and includes an attached bath and custom built-in cabinetry. A spacious second bedroom and a dedicated office or reading nook provide flexibility for everyday living. Laundry is conveniently located on the main level. The walkout basement offers over 500 sq ft of additional living space-ideal for a bunk room, recreation area, or hangout zone. There is even a secret hideout for kids located under the stairway. It also includes future expansion potential, with plumbing already in place for a third bedroom, bathroom, or even a kitchenette/bar area, including hot/cold water connections, drain lin
/u.realgeeks.media/curveyrealestate/Curvey_Logo.png)
Additional Information
- Taxes
- $3,106
- Style
- Raised Ranch
- Year Built
- 1967
- Appliances
- Dishwasher, Microwave, Range, Refrigerator
- Fireplace Description
- Wood Burning
- Exterior Features
- Dock
- Roof
- Shingle
- Exterior
- Brick, Vinyl Siding
- Water/Sewer
- Public Sewer, Public
- Elementary School
- Goreville
- Middle School
- Goreville
- High School
- Goreville
Mortgage Calculator
Listing courtesy of Listing Agent: Melissa Plant (mplant618@gmail.com) from Listing Office: COLDWELL BANKER J D THOMPSON.