3803 W Crimson Road, Dunlap, IL 61525
- $514,000
- 5
- BD
- 5
- BA
- 3,829
- SqFt




- List Price
- $514,000
- Price Change
- ▼ $15,000 1784420125
- MLS#
- PA1267582
- Status
- ACTIVE
- Living Area
- 3,829
- Total Beds
- 5
- Total Baths
- 5
- Full Baths
- 4
- Half Baths
- 1
- County
- Peoria
- City
- Dunlap
- Region
- PAAR Area
- Subdivision
- Summer Ridge
Property Description
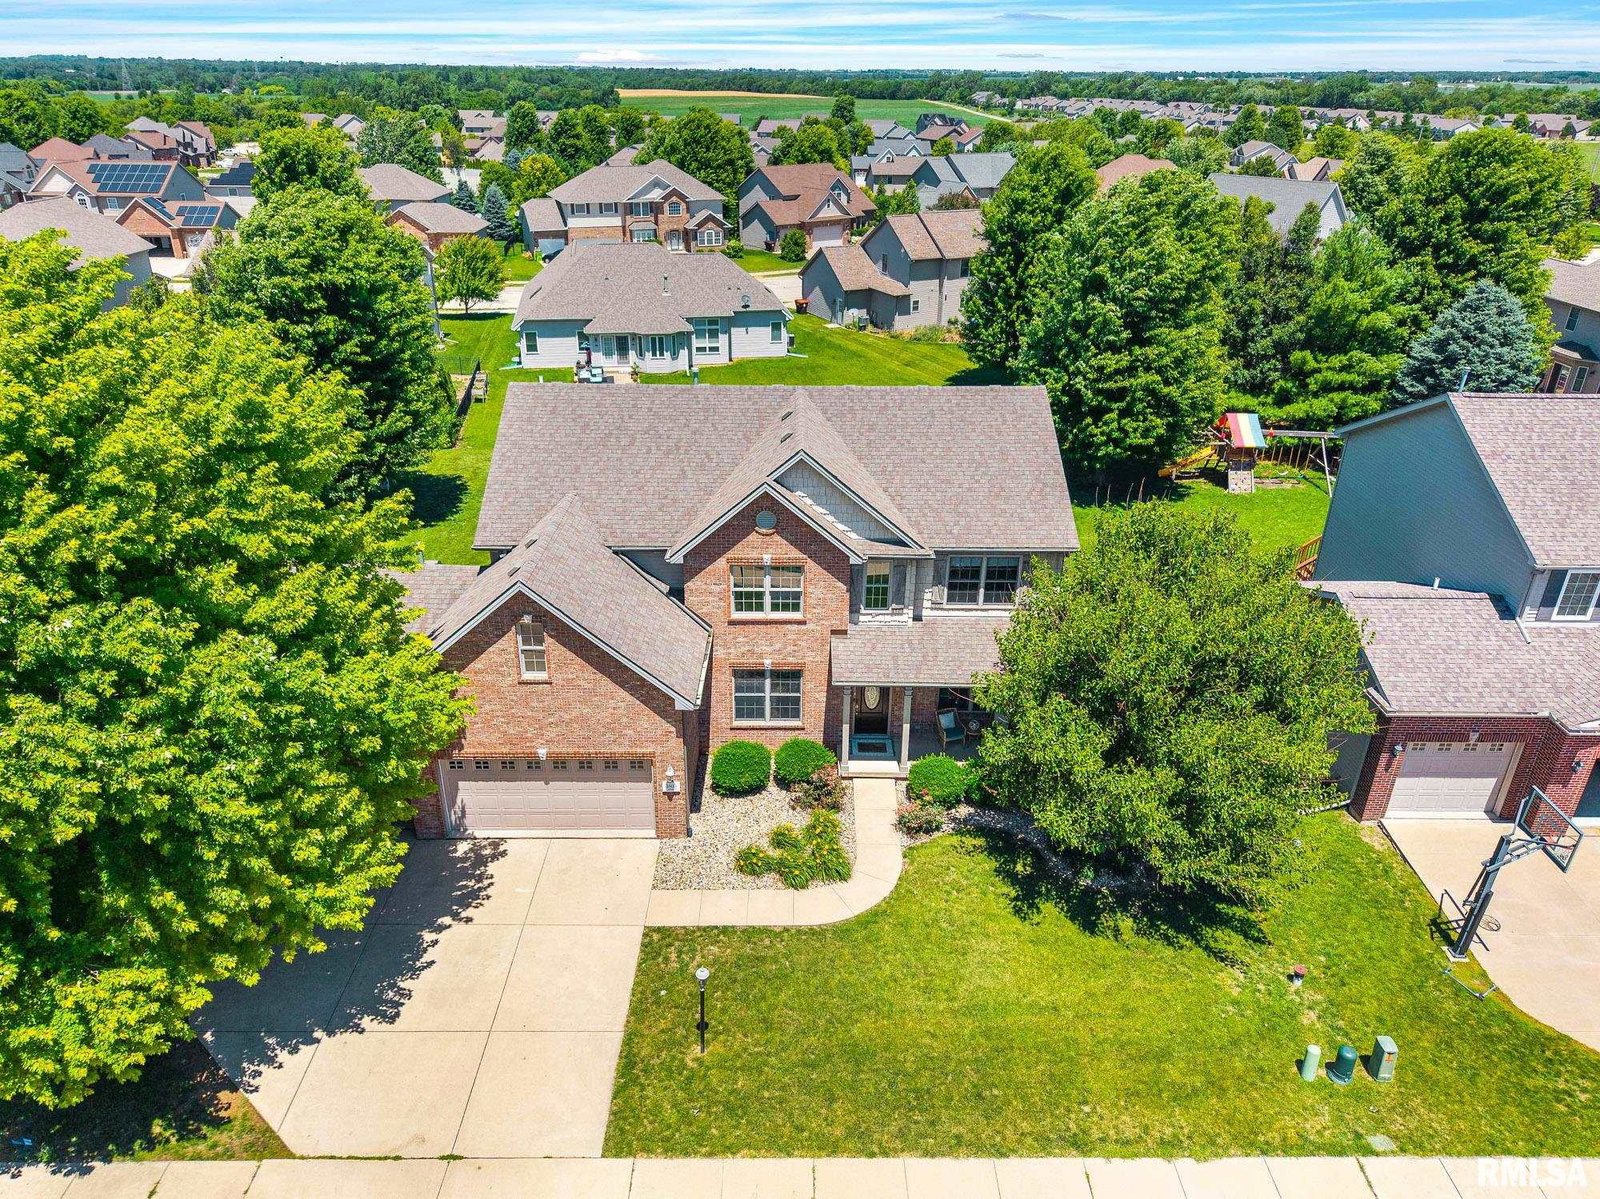
Located in the desirable Dunlap School District, this beautifully maintained home offers five bedrooms, three and a half baths, and more than three thousand eight hundred finished square feet, including over two thousand nine hundred square feet above ground. The main level features a generous and functional layout with a formal dining room, living room, family room, dedicated office, and a well-appointed kitchen that includes all appliances and a pantry. Upstairs, all bedrooms include walk in closets, and in addition to the primary suite, there is a second bedroom with its own attached full bath, perfect for guests or multigenerational living. The daylight basement adds even more versatility with the fifth bedroom and a full bath, ideal for extended stays or a private retreat. Outside, enjoy a large deck and a spacious concrete patio, both perfect for entertaining, relaxing, or hosting gatherings. The interior, garage, and deck have all been freshly painted. The home is also conveniently located near the Rock Island Trail, offering easy access to outdoor recreation. This home offers an exceptional combination of space, updates, and location, ready to welcome its next owner. Recent updates include Sump Pump’22, HVAC Heat Exchanger'22, Hood’23, Ejector pump’22, Water heater’23, Furnace Heat Exchanger’23, Water Softener’23, Dishwasher’25.
/u.realgeeks.media/curveyrealestate/Curvey_Logo.png)
Additional Information
- Taxes
- $12,388
- Year Built
- 2008
- Interior Features
- Cable Available, Ceilings/Cath/Vault/Tray, Solid Surface Counter, Ceiling Fan(s), Entrance Foyer, High Speed Internet
- Appliances
- Dishwasher, Disposal, Dryer, Range Hood, Refrigerator, Washer, Water Purifier, Water Softener Owned
- Fireplace Description
- Gas Log, Family Room
- Roof
- Shingle
- Exterior
- Brick, Vinyl Siding
- Water/Sewer
- Public, Public Sewer, Ejector Pump
- Elementary School
- Wilder Waite
- Middle School
- Dunlap Valley Middle School
- High School
- Dunlap
Mortgage Calculator
Listing courtesy of Listing Agent: Gopi Kancherla (gopi@realtyexecutives.com) from Listing Office: Realty Executives Acclaimed.