607 Agnes Street, Washington, IL 61571
- $360,000
- 4
- BD
- 4
- BA
- 2,341
- SqFt




- List Price
- $360,000
- Price Change
- ▼ $15,000 1785267713
- MLS#
- PA1268234
- Status
- ACTIVE
- Living Area
- 2,341
- Total Beds
- 4
- Total Baths
- 4
- Full Baths
- 3
- Half Baths
- 1
- County
- Tazewell
- City
- Washington
- Region
- PAAR Area
- Subdivision
- Washington Trails Edge
Property Description
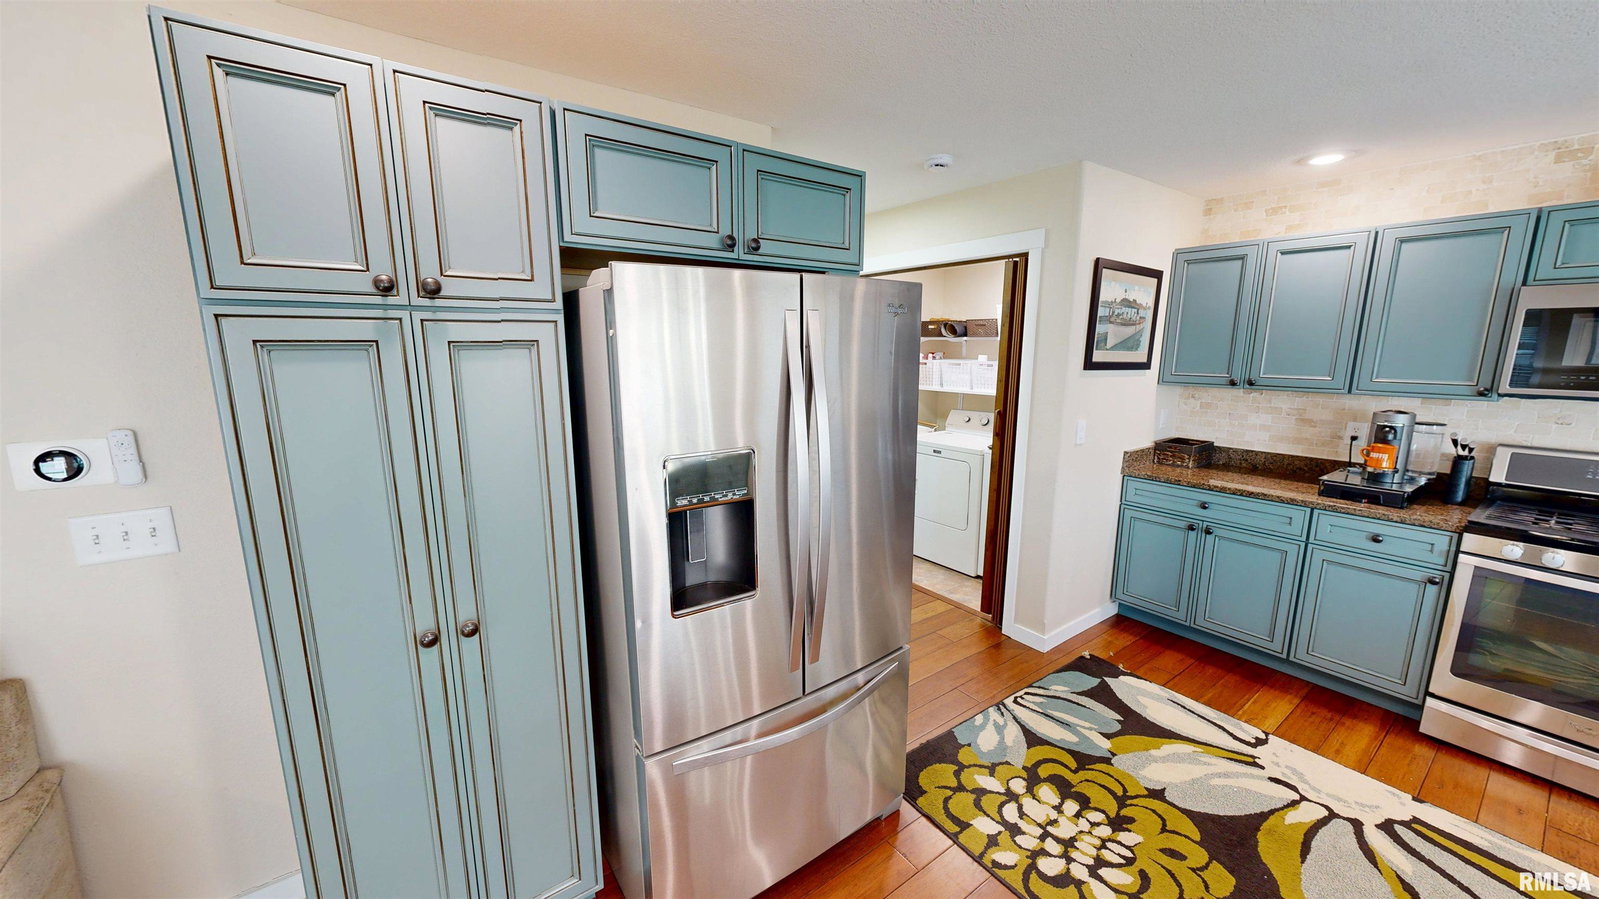
Hurry! Popular Trails Edge location overlooking Lahood Park! This 4 Bedroom with 3.5 Baths is situated on an spacious landscaped lot with 6' white vinyl privacy fence and storage shed. The covered front porch overlooking the neighborhood park invites you into the hardwood front foyer with 1/2 bath and coat closet. The spacious fireplaced living room boasting cathedral ceiling and open staircase leads you to the stainless applianced chefs kitchen with an abundance of Thomasville cabinetry featuring soft close doors and drawers, tile backsplash, granite countertops, hardwood floors, breakfast bar island with sink, and can lighting. This open floor plan is great for entertaining year round! The dining area off the kitchen has hardwood floors, chandelier, and sliding door access to the 18x12 deck overlooking the backyard. Main floor also has laundry room and access to the 2 car garage featuring finished painted drywall, screen door, and attached shelving for storage. Upper level features open foyer overlooking the main floor, 3 bedrooms all with carpet, lighted ceiling fans and full hall bath. The large primary bedroom with cathedral ceiling features walkin closet, full bath with double sinks and large shower. Bedroom 2 boasting classic wainscoting & picture molding. The finished basement with access off the kitchen has a large family room with media area, utility room, full bath and large 4th bedroom with egress window next to the full bath. Schedule your showing soon!
/u.realgeeks.media/curveyrealestate/Curvey_Logo.png)
Additional Information
- Taxes
- $7,444
- Year Built
- 2009
- Interior Features
- Cable Available, Ceilings/Cath/Vault/Tray, Solid Surface Counter, Ceiling Fan(s), High Speed Internet
- Appliances
- Dishwasher, Disposal, Range Hood, Microwave, Range, Refrigerator
- Fireplace Description
- Gas Log, Living Room
- Exterior Features
- Shed(s)
- Roof
- Shingle
- Exterior
- Frame, Brick, Vinyl Siding
- Water/Sewer
- Public Sewer, Public
- Elementary School
- Central Primary
- Middle School
- Central Intermediate
- High School
- Washington
Mortgage Calculator
Listing courtesy of Listing Agent: Jason Catton (SOLD@JasonCatton.com) from Listing Office: Realty Executives Acclaimed.