7485 Chandler Drive, Marion, IL 62959
- $779,000
- 3
- BD
- 3
- BA
- 2,407
- SqFt




- List Price
- $779,000
- MLS#
- PA1268252
- Status
- ACTIVE
- Living Area
- 2,407
- Total Beds
- 3
- Total Baths
- 3
- Full Baths
- 2
- Half Baths
- 1
- County
- Williamson
- City
- Marion
- Region
- PAAR Area
- Subdivision
- Southernaire Estates
Property Description
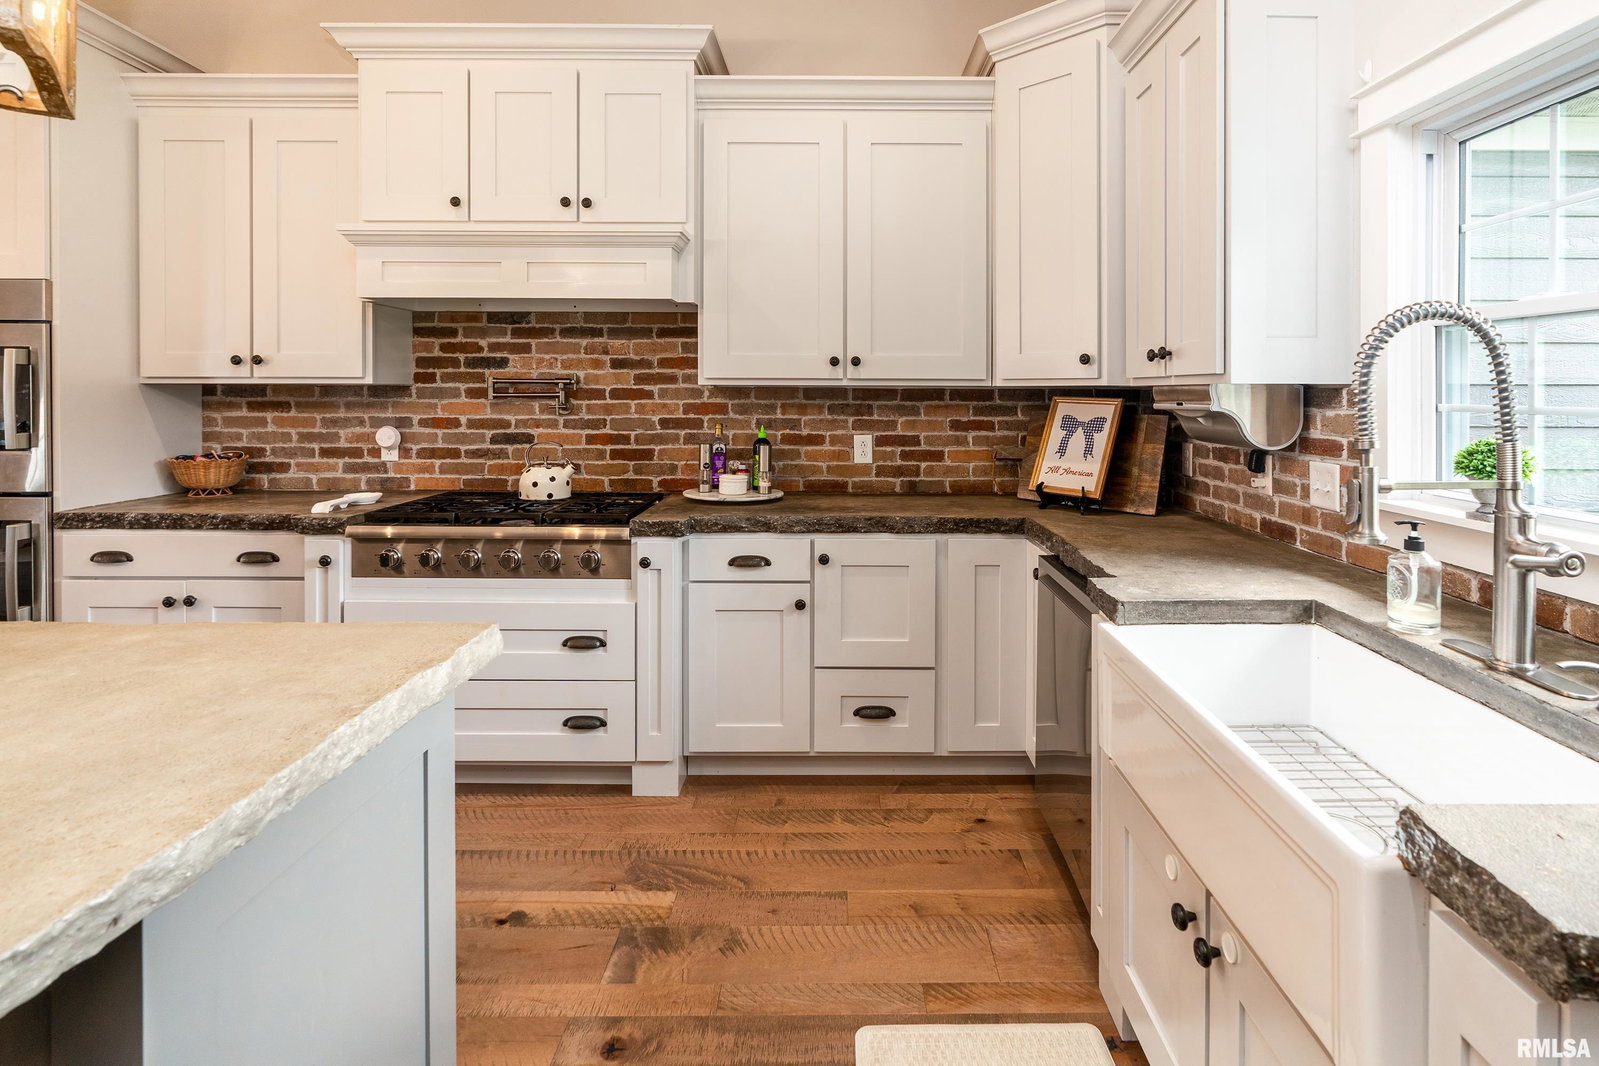
Extraordinary custom-built home on 2 beautiful acres offering the perfect blend of luxury, comfort, & functionality so close to town! With 2,407 sq. ft., a full basement already framed for future living space, & quality craftsmanship throughout, this home is sure to impress. Step inside to soaring 9-10 ft. ceilings & an open floor plan centered around a stunning chef's kitchen featuring custom Amish cabinetry, concrete countertops, brick backsplash, a 6-burner gas range w/ pot filler, oversized island, stainless steel appliances, & an incredible walk-in butler's pantry w/ a second refrigerator. The spacious living room showcases a gas fireplace w/ build ins, while the private primary suite offers a spa-like bath w/ dual vanities, soaking tub, tiled shower, & a custom walk-in closet. The split floor plan provides privacy, & the laundry room includes custom cabinetry, a sink, and a dog-washing station. Enjoy your own backyard retreat w/ a 15x36 fiberglass pool, tanning ledge, fountains, plus a heated/cooled pool house perfect for entertaining. Need extra space? You'll love the attached 3-car garage plus the impressive 36x60 heated & cooled shop complete w/ a gas fireplace, kitchenette, half bath, & endless possibilities. The basement is already framed for an additional bedroom, family/game room, full bath, storage, built-in bunks, & a concrete safe room. Solar panels help reduce utility costs, adding even more value to this exceptional property. This home has it ALL & MUST SEE!
/u.realgeeks.media/curveyrealestate/Curvey_Logo.png)
Additional Information
- Taxes
- $10,174
- Style
- Craftsman
- Year Built
- 2018
- Interior Features
- Ceilings/Cath/Vault/Tray, Solid Surface Counter, Ceiling Fan(s), Soaking Tub, High Speed Internet
- Appliances
- Dishwasher, Disposal, Range Hood, Microwave, Range, Refrigerator, Tankless Water Heater
- Fireplace Description
- Gas Log
- Roof
- Shingle
- Exterior
- EIFS, Stone
- Water/Sewer
- Public Sewer, Public
- Elementary School
- Marion
- Middle School
- Marion
- High School
- Marion
Mortgage Calculator
Listing courtesy of Listing Agent: Shelly Cain (shellycain5@yahoo.com) from Listing Office: COLDWELL BANKER J D THOMPSON.