610 S Breckenridge Drive, Dunlap, IL 61525
- $419,000
- 4
- BD
- 4
- BA
- 2,976
- SqFt




- List Price
- $419,000
- MLS#
- PA1268277
- Status
- ACTIVE
- Living Area
- 2,976
- Total Beds
- 4
- Total Baths
- 4
- Full Baths
- 3
- Half Baths
- 1
- County
- Peoria
- City
- Dunlap
- Region
- PAAR Area
- Subdivision
- Copperfield
Property Description
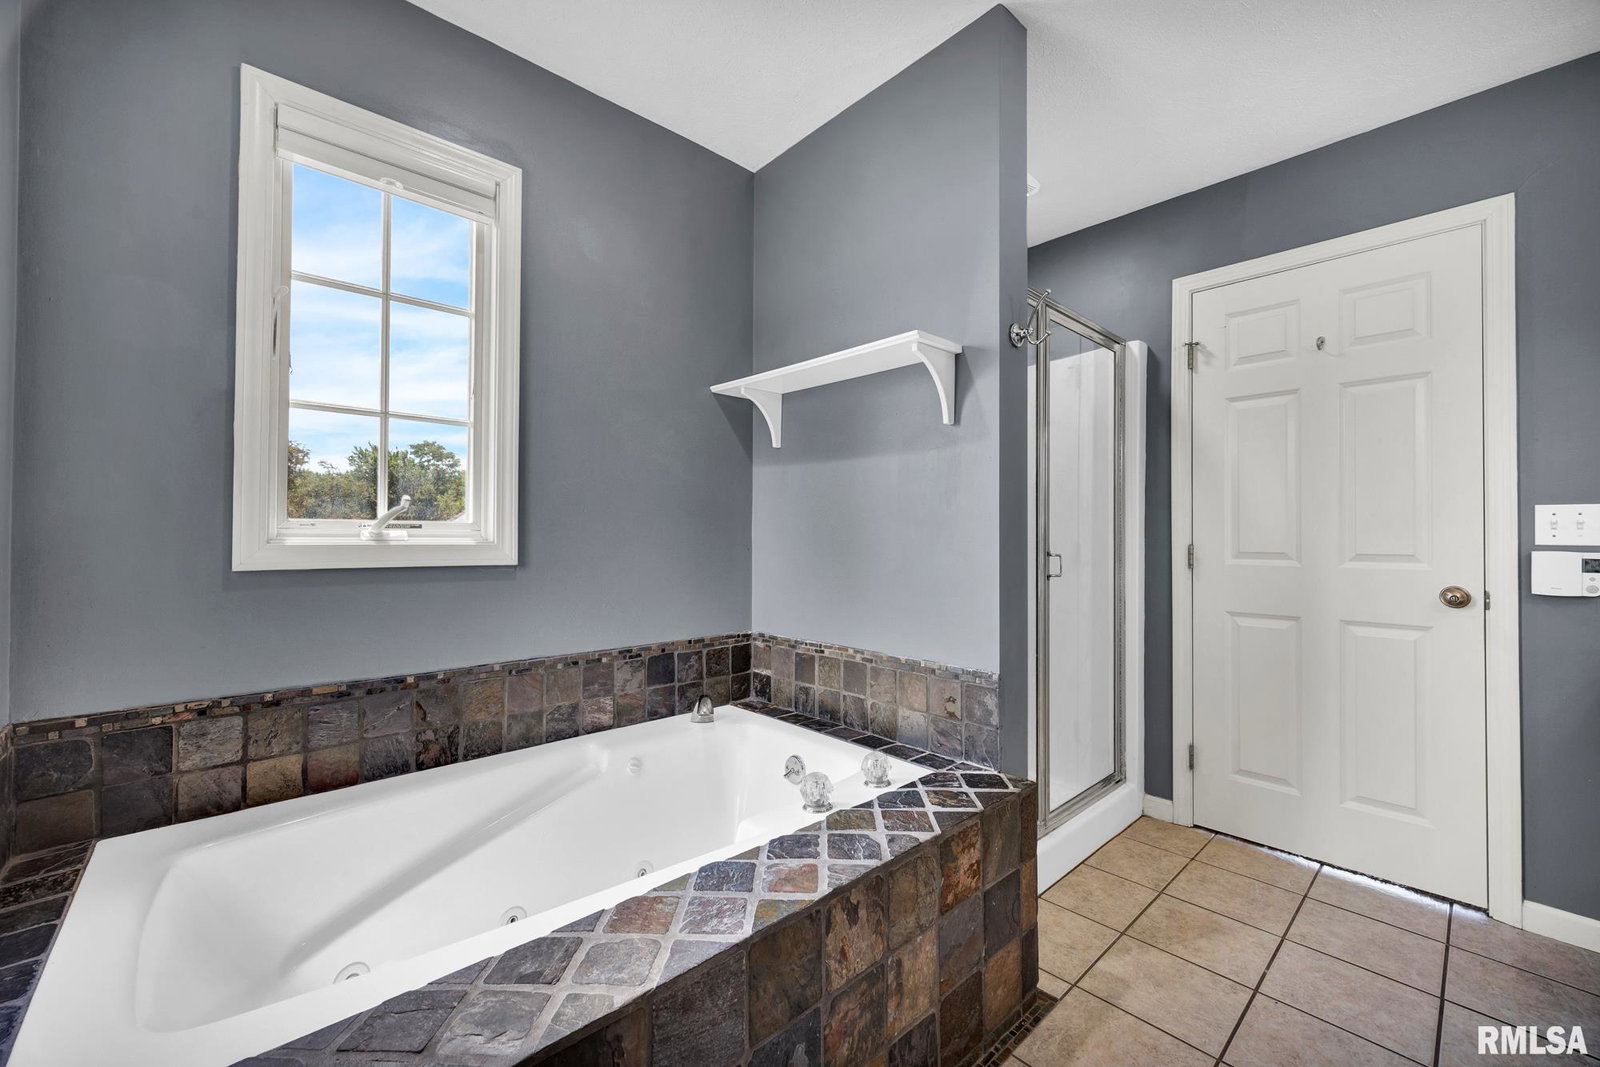
Welcome to this move-in ready 4-bedroom, 3.5-bath, finished basement home /w a 3-car garage with a new roof in '20 on a corner lot in the desirable Copperfield Subdivision & highly sought-after Dunlap School District! A charming covered high ceiling front porch welcomes you into a bright, functional floor plan filled with natural light. The spacious living and great rooms are connected by a multi-sided fireplace, creating the perfect setting for everyday living and entertaining. A versatile flex room on the main level is ideal for a home office, formal dining room, or additional living space. The kitchen features stainless steel appliances, a new pantry, and ample counter space. Upstairs, you'll find four generously sized bedrooms, including a spacious primary suite with a private bath featuring a jetted tub, while all bedrooms offer large closets for plenty of storage. The newly finished basement (2026) adds exceptional living space with a large recreation room, bedroom, a full bathroom and additional storage. Enjoy your morning or evening coffee at the front covered porch or at huge premium patio sit out area overlooking the fenced backyard. Don't miss your opportunity to own this exceptional home in one of Dunlap's most sought-after neighborhoods! Updates include new roof in '20, furnace in '22, new water heater & countertop microwave in ‘25, a new kitchen pantry & finished basement in ‘26. 14-M STD Home Warranty.
/u.realgeeks.media/curveyrealestate/Curvey_Logo.png)
Additional Information
- Taxes
- $6,359
- Year Built
- 1997
- Interior Features
- Cable Available, Ceiling Fan(s), High Speed Internet
- Appliances
- Dishwasher, Disposal, Dryer, Microwave, Range, Refrigerator, Washer, Water Softener Owned
- Fireplace Description
- Gas Log, Great Room, Living Room, Multi-Sided
- Exterior Features
- Shed(s)
- Roof
- Shingle
- Exterior
- Frame, Brick, Vinyl Siding
- Water/Sewer
- Public Sewer, Public
- Elementary School
- Dunlap
- Middle School
- Dunlap Valley Middle School
- High School
- Dunlap
Mortgage Calculator
Listing courtesy of Listing Agent: Venky Basam (venky.basam@kw.com) from Listing Office: Keller Williams Premier Realty.