15619 Larimore Drive, Mackinaw, IL 61755
- $259,900
- 4
- BD
- 4
- BA
- 1,662
- SqFt




- List Price
- $259,900
- MLS#
- PA1268411
- Status
- ACTIVE
- Living Area
- 1,662
- Total Beds
- 4
- Total Baths
- 4
- Full Baths
- 2
- Half Baths
- 2
- County
- Tazewell
- City
- Mackinaw
- Region
- PAAR Area
Property Description
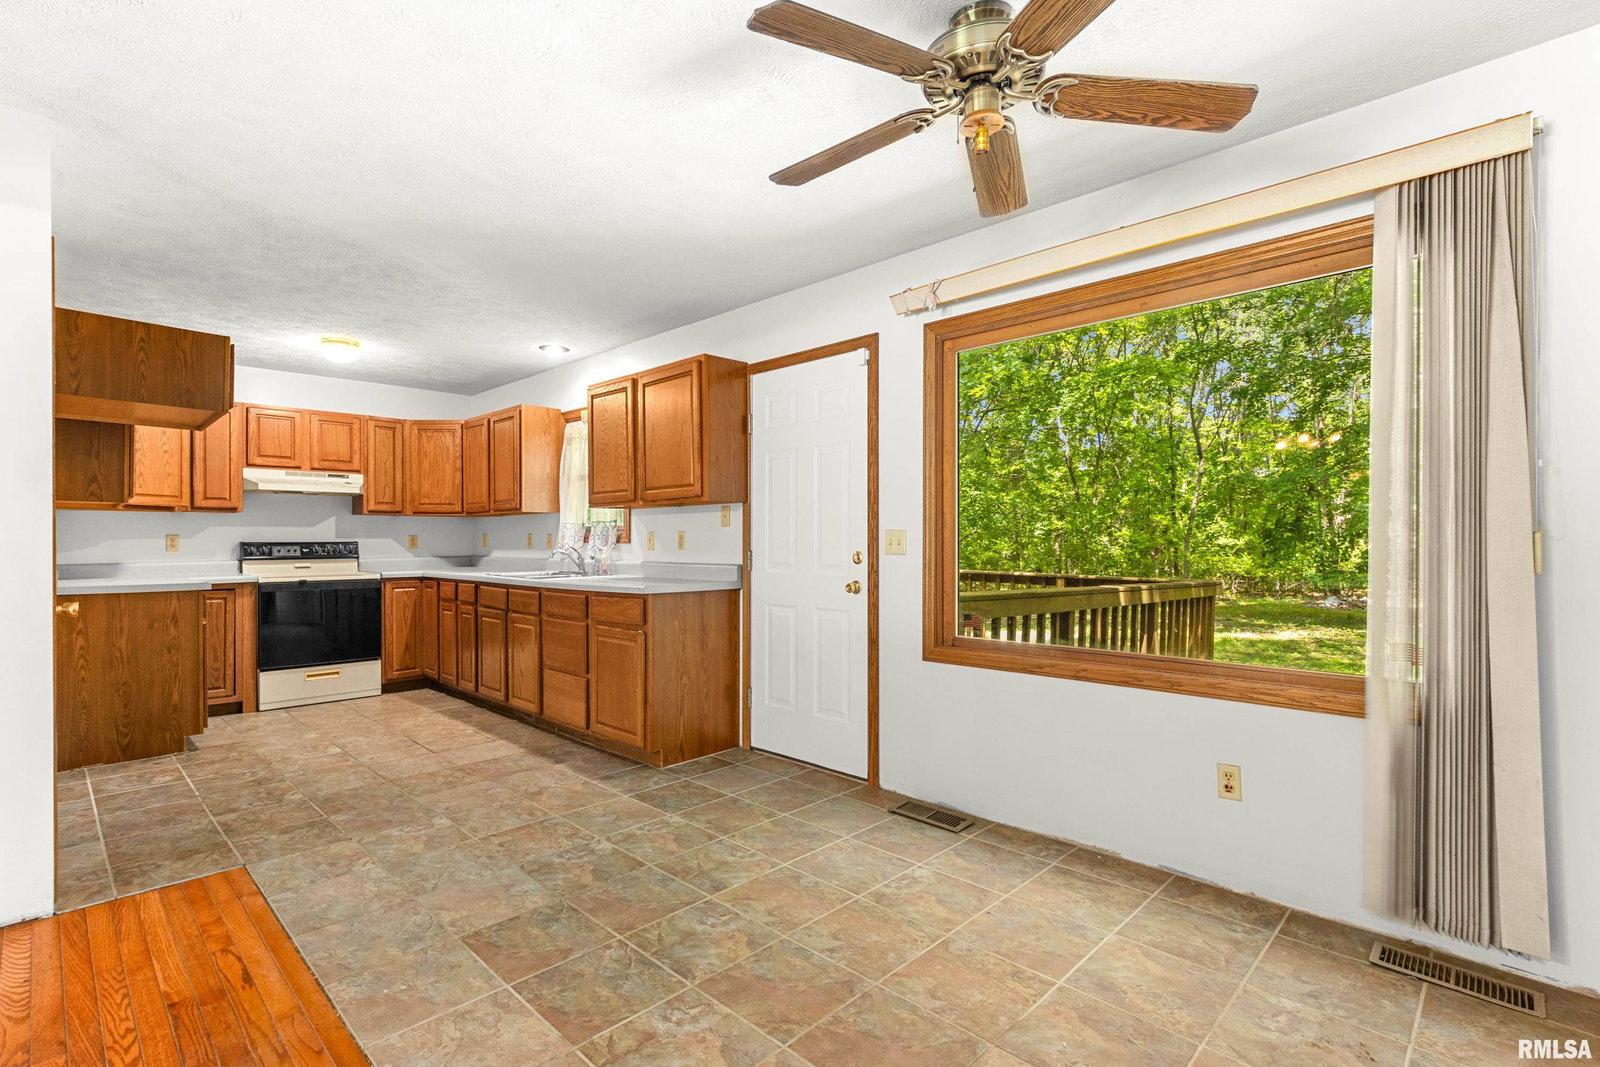
Tucked into 7 wooded acres just 2 miles from the Mackinaw village proper, this 1995-built log cabin sided 3-4 bedroom, 2.5-3 bath home offers a true "cabin in the woods" retreat without sacrificing convenience. A covered front porch welcomes you into a warm, open living space anchored by a wood-burning fireplace. The main floor features a primary suite with a full bath, an informal dining area with a convenient half bath, and kitchen. Upstairs, two additional bedrooms share a full bath, and a spacious bonus room which has recently been used as a fourth bedroom. It offers flexible space for a family room, home office, or guest retreat. A full unfinished basement provides ample storage or future finished space, and the attached 2-car garage keeps things practical. Outside, mature woods, sloping terrain, and a seasonal ravine create year-round privacy, with a deck for taking it all in. Propane heat, central air, septic system and a shared well round out the essentials. Set on a quiet gravel road that winds through the trees, this property delivers rural seclusion with village access just minutes away. Imagine yourself here in your own cabin in the woods. Property is an estate and sold as-is. Range/oven, range hood washer & dryer stay and convey as-is
/u.realgeeks.media/curveyrealestate/Curvey_Logo.png)
Additional Information
- Taxes
- $6,496
- Year Built
- 1995
- Interior Features
- Ceiling Fan(s)
- Appliances
- Range Hood, Range, Water Softener Rented
- Fireplace Description
- Living Room, Wood Burning
- Roof
- Shingle
- Exterior
- Vinyl Siding
- Water/Sewer
- Ejector Pump, Shared Well, Septic System
- High School
- Deer Creek Mackinaw
Mortgage Calculator
Listing courtesy of Listing Agent: Shannan Werckle (shannan.werckle@exprealty.com) from Listing Office: eXp Realty.