753 W Wonderview Drive, Dunlap, IL 61525
- $299,900
- 4
- BD
- 3
- BA
- 2,014
- SqFt




- List Price
- $299,900
- MLS#
- PA1268519
- Status
- ACTIVE
- Living Area
- 2,014
- Total Beds
- 4
- Total Baths
- 3
- Full Baths
- 2
- Half Baths
- 1
- County
- Peoria
- City
- Dunlap
- Region
- PAAR Area
- Subdivision
- Lake of the Woods
Property Description
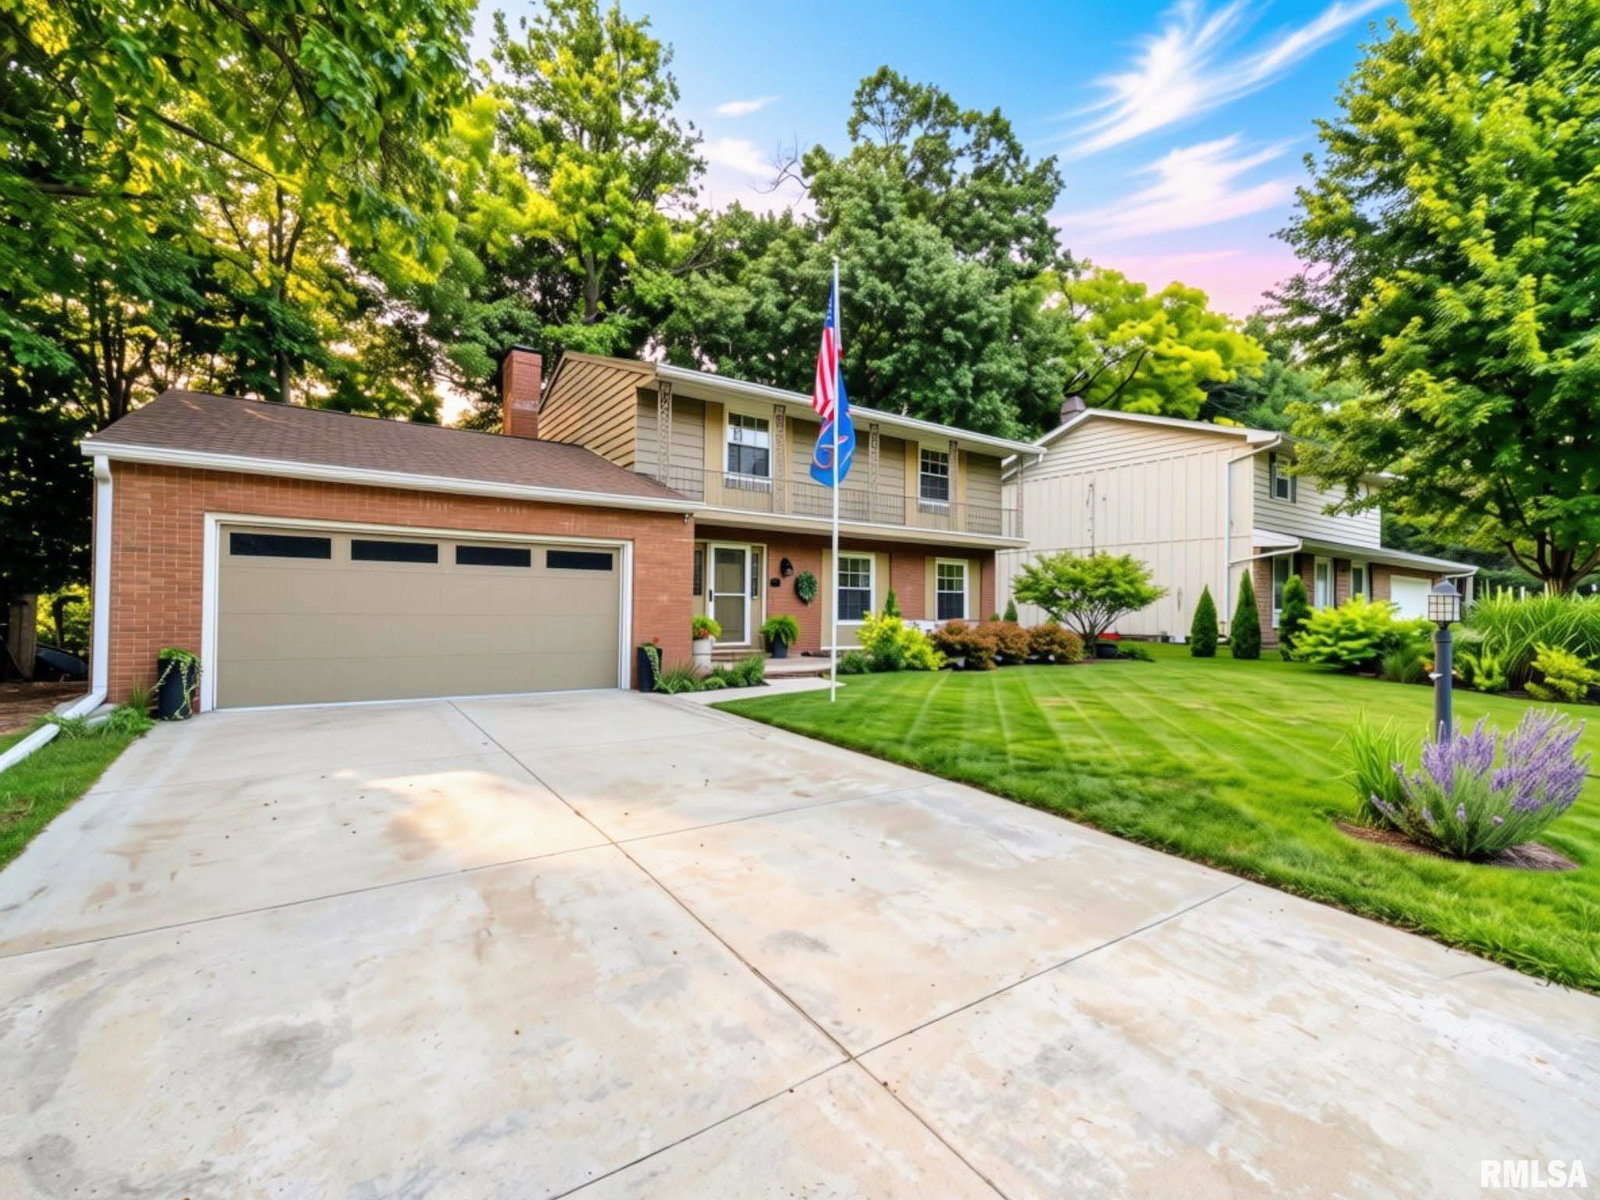
This immaculately cared-for and beautifully updated two-story, four-bedroom, 2.5-bath home is located just steps from the lake. The spacious living room provides a welcoming place to gather, while the cozy family room features a fireplace and glass sliders leading to the deck. The living and family rooms provide multiple gathering areas. The updated kitchen offers abundant cabinet space, a direct-vent hood, and all appliances are included. Another set of sliding glass doors from the kitchen leads to the grand 50' x 16' two-tier deck, creating the perfect setting to relax in the private, wooded backyard while enjoying wildlife among the treetops. Upstairs, you'll find four generously sized bedrooms featuring stunning hardwood floors and a full hall bath with a jetted tub. The primary suite offers an updated private full bath. The basement provides endless potential to finish to your liking and includes a dewatering system, radon mitigation system, sump pump, and ample storage space with wooden shelving. Recent updates include fresh interior and exterior paint, added insulation, a new range, dishwasher, and water softener. Additional improvements include a roof (2021), water heater (2021), resurfaced deck boards, annual HVAC maintenance, a professionally cleaned chimney, and tree trimming over the deck. Enjoy beach rights and neighborhood events, where memories are made and life slows down. Make this exceptional home yours!
/u.realgeeks.media/curveyrealestate/Curvey_Logo.png)
Additional Information
- Taxes
- $4,708
- Year Built
- 1970
- Interior Features
- Cable Available, Radon Mitigation System
- Appliances
- Dishwasher, Range Hood, Microwave, Range, Refrigerator, Water Softener Owned
- Fireplace Description
- Family Room, Wood Burning
- Exterior Features
- Replacement Windows
- Roof
- Shingle
- Exterior
- Block, Aluminum Siding, Brick
- Water/Sewer
- Public Sewer, Public
- Elementary School
- Mossville
- High School
- IL Valley Central High District #321
Mortgage Calculator
Listing courtesy of Listing Agent: Joe DePauw (joe@depauwgroup.com) from Listing Office: eXp Realty.