12524 W Downing Place, Brimfield, IL 61517
- $675,000
- 3
- BD
- 4
- BA
- 5,096
- SqFt





- List Price
- $675,000
- MLS#
- PA1268559
- Status
- ACTIVE
- Living Area
- 5,096
- Total Beds
- 3
- Total Baths
- 4
- Full Baths
- 3
- Half Baths
- 1
- County
- Peoria
- City
- Brimfield
- Region
- PAAR Area
- Subdivision
- Jubilee Woods
Property Description
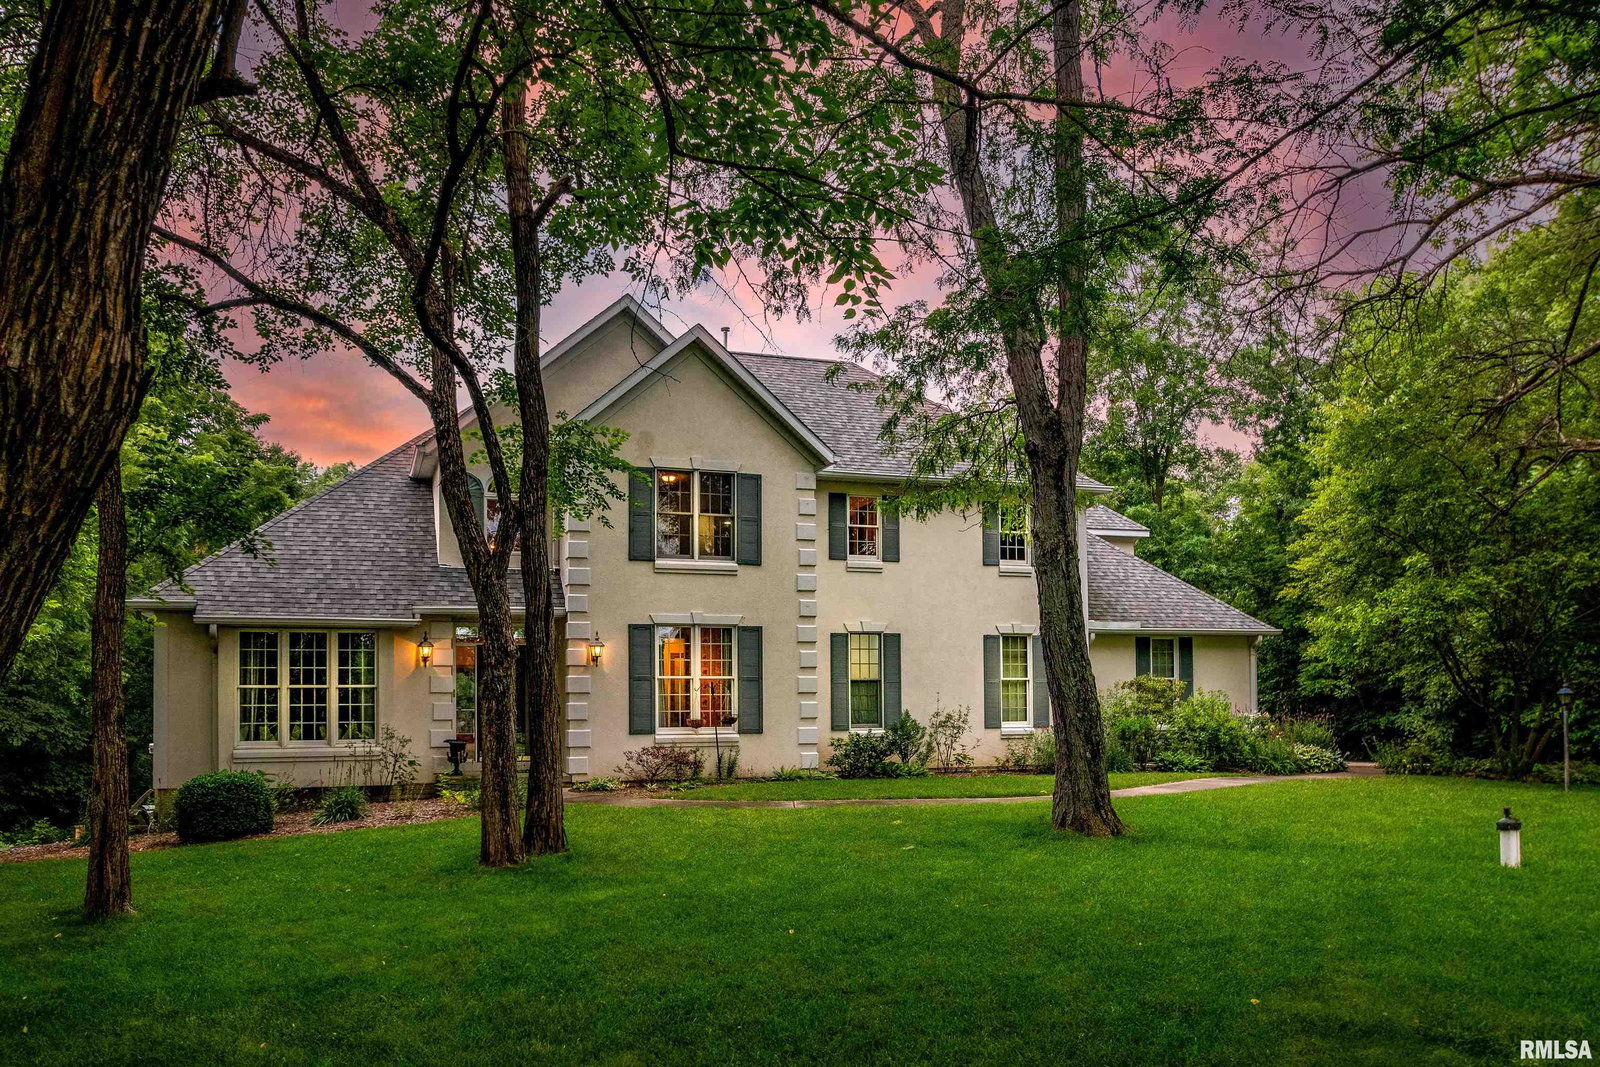
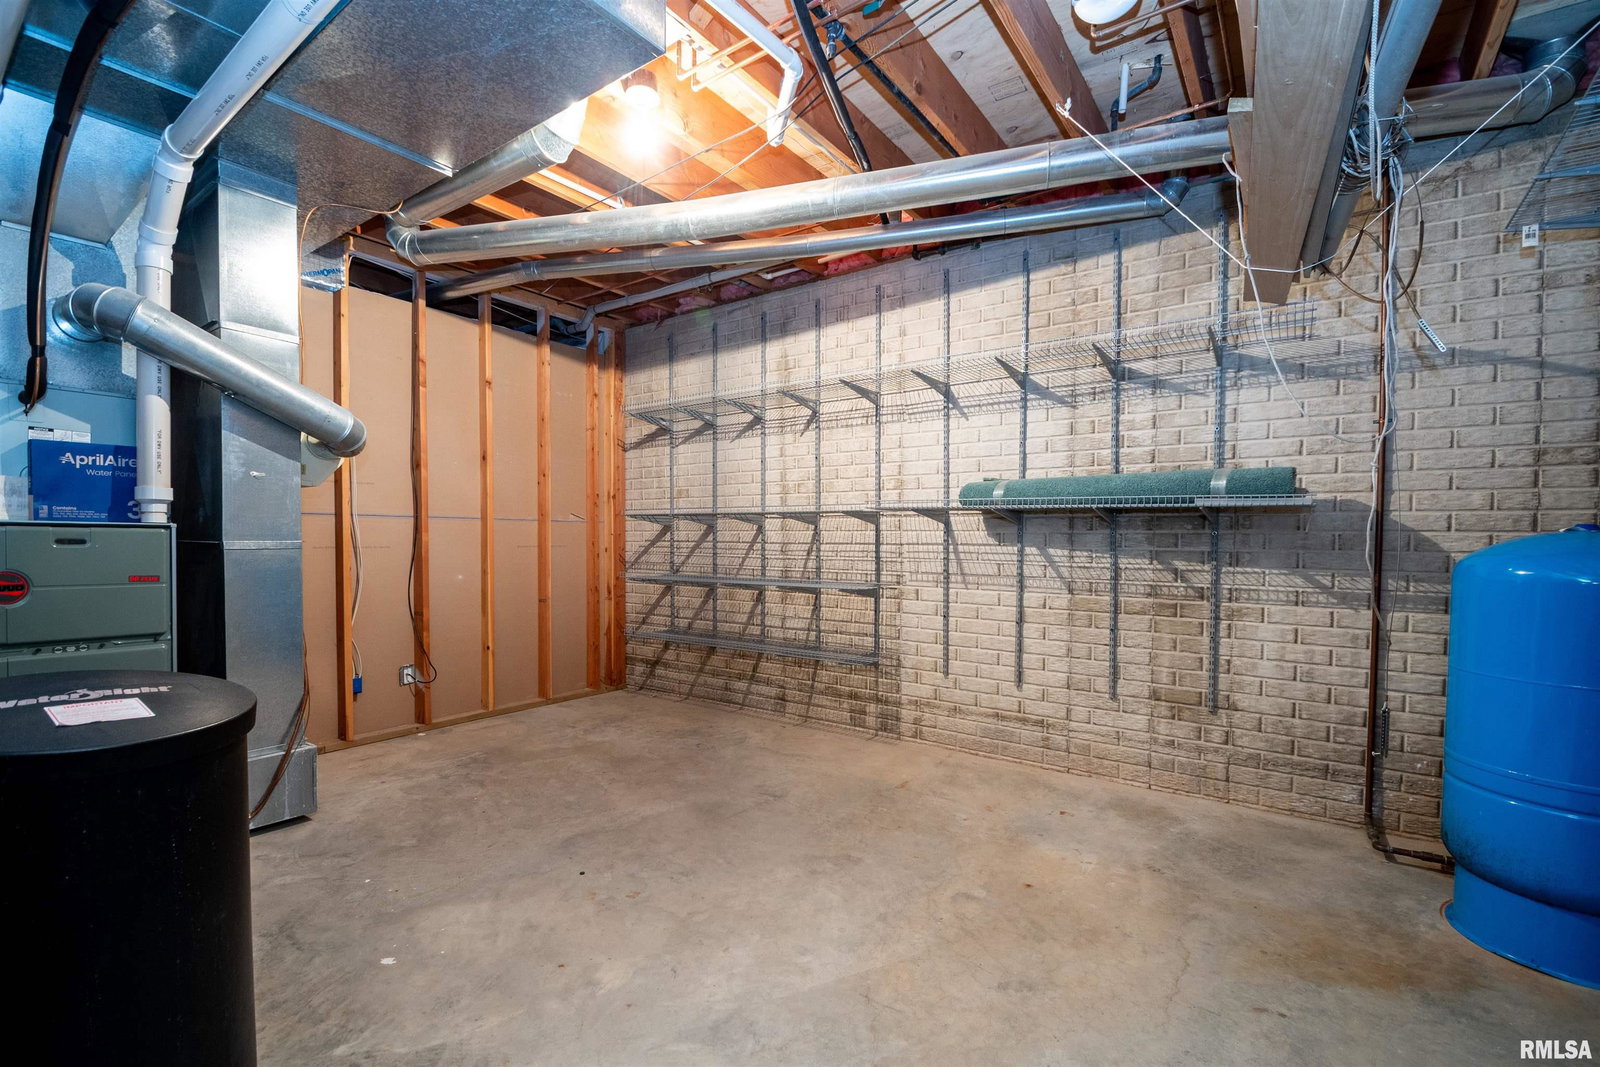
Surrounded by mature trees on nearly two beautiful acres in Jubilee Woods, this custom-built home feels like a private retreat. Step inside the impressive two-story foyer where natural light fills the space and sets the tone for the home. The formal dining and living rooms are located on either side of the entry, each featuring large windows overlooking the front lawn. The two-story great room invites the changing seasons inside with its wall of windows that frames the private wooded view beyond. The multi-sided gas fireplace and sliding doors leading to the deck create a space that is equally suited for quiet evenings at home or entertaining family and friends. Overlooking the great room is a unique lofted library, where a second fireplace creates a cozy retreat for reading, working or simply enjoying the peaceful surroundings. The upper level also features two generously sized bedrooms and a full bathroom. At the center of the home is a spacious kitchen designed for both everyday living and entertaining. A large center island, breakfast bar, pantry, built-in cookbook shelving and wine rack provide plenty of function and charm. The informal dining area and screened-in porch are both great places to enjoy your morning coffee through every season. The master suite and laundry are also located on the main floor. The walk-out basement/s versatile floor plan (compete with workshop/garden shed with overhead garage door) offers the potential for additional bedrooms.
/u.realgeeks.media/curveyrealestate/Curvey_Logo.png)
Additional Information
- Taxes
- $15,507
- Year Built
- 1996
- Interior Features
- Attic Storage, Cable Available, Ceilings/Cath/Vault/Tray, Central Vacuum, Solid Surface Counter, Ceiling Fan(s), Entrance Foyer, High Speed Internet
- Appliances
- Dishwasher, Disposal, Dryer, Microwave, Range, Refrigerator, Water Softener Owned, Washer
- Fireplace Description
- Gas Log, Great Room, Kitchen, Multi-Sided, Other
- Roof
- Shingle
- Exterior
- EIFS
- Water/Sewer
- Private, Septic System
- High School
- Brimfield
Mortgage Calculator
Listing courtesy of Listing Agent: Carol Rapp (carol@galleryhomesusa.com) from Listing Office: Gallery Homes Real Estate.