912 Dennis Drive, Eureka, IL 61530
- $310,000
- 5
- BD
- 3
- BA
- 2,508
- SqFt




- List Price
- $310,000
- MLS#
- PA1268686
- Status
- ACTIVE
- Living Area
- 2,508
- Total Beds
- 5
- Total Baths
- 3
- Full Baths
- 3
- County
- Woodford
- City
- Eureka
- Region
- PAAR Area
- Subdivision
- Lakeview Acres
Property Description
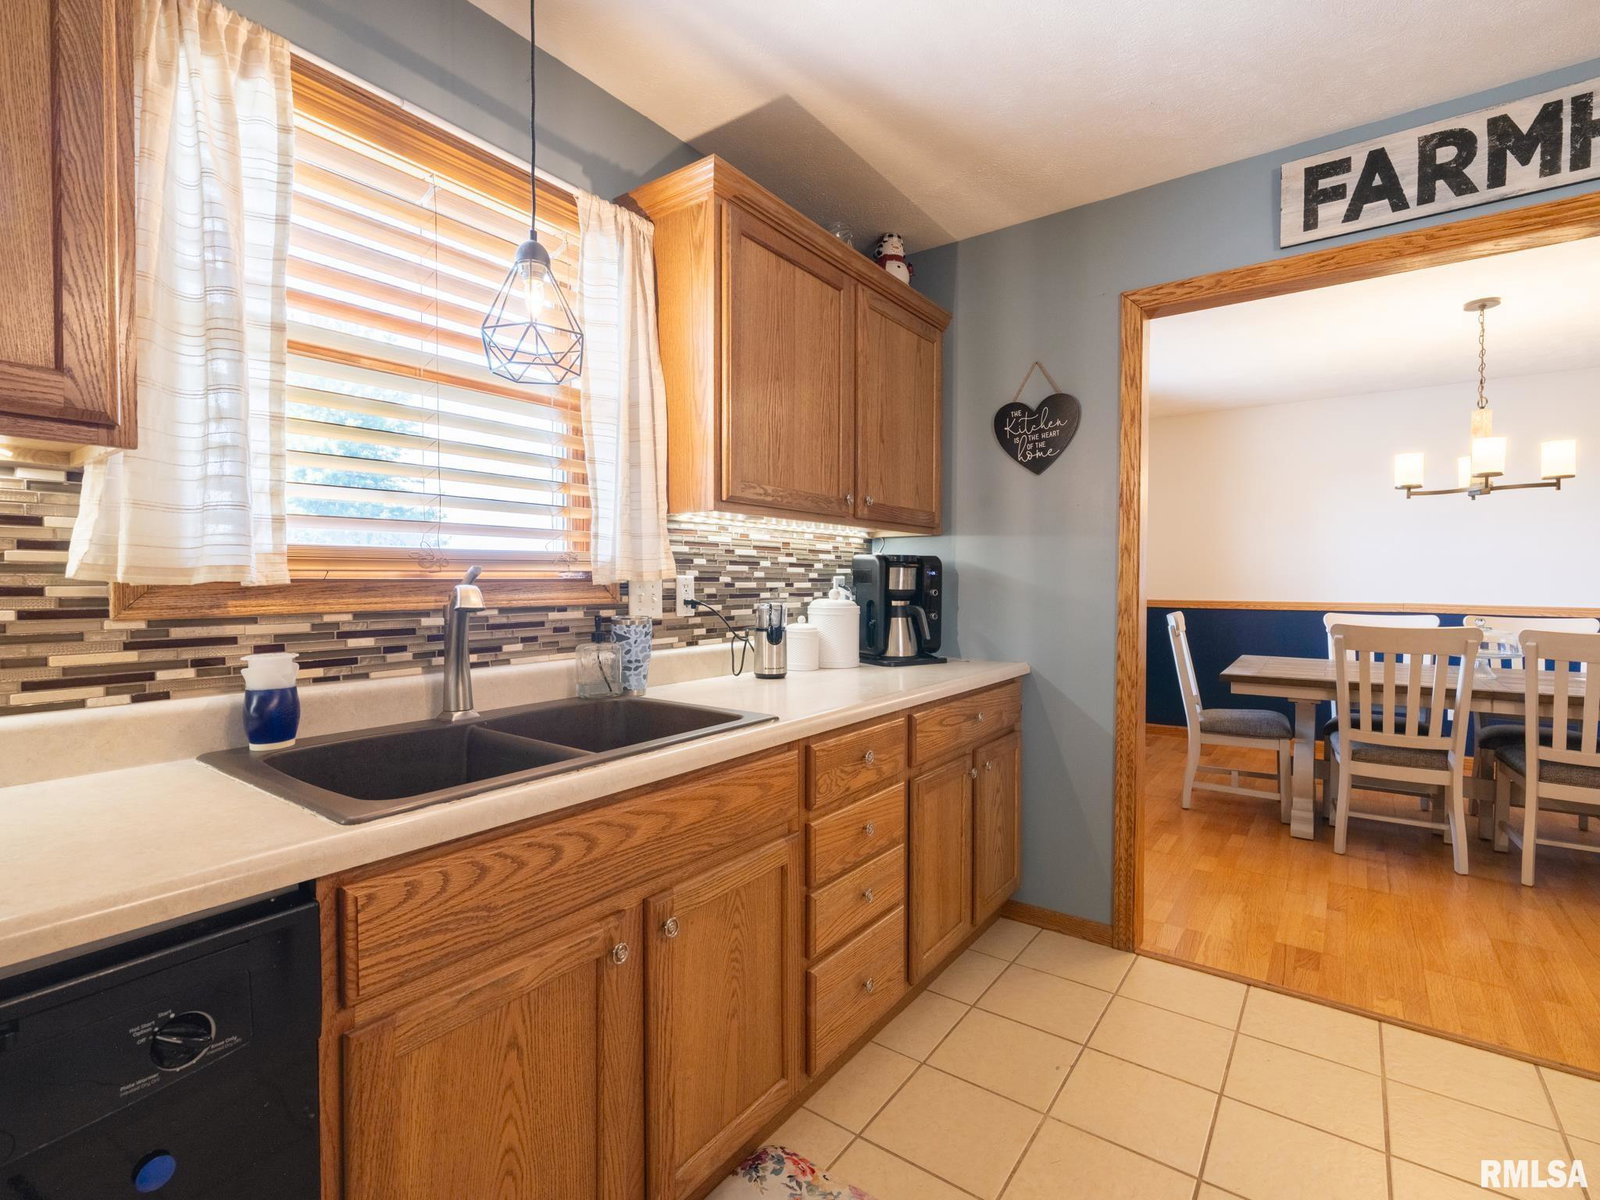
Spend warm days relaxing on the deck or taking a dip in the heated 17x29 pool. The home offers a generously sized eat-in kitchen as well as a separate formal dining room. Three bedrooms, two full bathrooms, a primary bedroom with a walk-in closet, and laundry facilities are all conveniently located on the main floor. Additional living space can be found in the partially finished basement, which has egress; however, the fourth and fifth bedrooms do not have egress. One of the basement bedrooms also includes access to an additional full bathroom. The backyard features a 24x24 concrete pad that is well suited for a shed. Situated on a half-acre lot backing to an open field, the property is only a few blocks from Eureka Lake Park and nearby trails. The air-conditioning unit was newly installed in 2025.
/u.realgeeks.media/curveyrealestate/Curvey_Logo.png)
Additional Information
- Taxes
- $5,446
- Style
- Ranch
- Year Built
- 2005
- Interior Features
- Ceilings/Cath/Vault/Tray
- Appliances
- Dishwasher, Disposal, Dryer, Microwave, Range, Refrigerator, Washer
- Roof
- Shingle
- Exterior
- Brick, Vinyl Siding
- Water/Sewer
- Public Sewer, Public
- High School
- Eureka
Mortgage Calculator
Listing courtesy of Listing Agent: Rickey Mathis (rickey@mathishomestrategies.com) from Listing Office: RE/MAX Traders Unlimited.